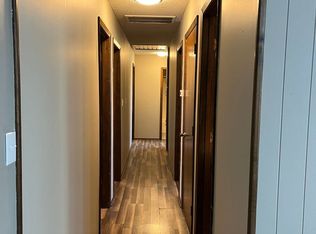
Tucked away on a quiet cul-de-sac, this beautifully updated home offers the space, privacy, and flow today's buyers are looking for. With a new roof and HVAC system (both 2023) plus a long list of additional updates throughout, this one is truly move-in ready.The split-bedroom layout places the primary suite on the opposite end of the home from the main living areas -- a true retreat, complete with a built-in office/flex space, spacious bathroom, and dual vanity. A second master suite with its own closet offers flexibility for multigenerational living, guests, or a private in-law arrangement.Inside, two separate living areas give everyone room to spread out, while the open-concept kitchen anchors effortless entertaining alongside the common spaces.Step outside to a new deck overlooking a large, fully fenced backyard, complete with a grill covering/pergola for shaded outdoor dining. Mature trees, including a dogwood in the back, add character and privacy, while a solid metal shed provides extra storage. Set in an established, sought-after neighborhood, this home is as functional as it is inviting.
Pending
$274,900
835 E Jewett Street, Springfield, MO 65807
3beds
1,884sqft
Single Family Residence
Built in 1974
0.28 Acres Lot
$273,600 Zestimate®
$146/sqft
$-- HOA
What's special
Quiet cul-de-sacSplit-bedroom layoutSpacious bathroomDual vanity
- 37 days
- 96
- 1
Likely to sell faster than
Zillow last checked:
Listing updated:
Listed by:
Jennifer L Lotz 417-894-3525,
Murney Associates - Primrose
Source: SOMOMLS as distributed by MLS GRID,MLS#: 60332374
Facts & features
Interior
Bedrooms & bathrooms
- Bedrooms: 3
- Bathrooms: 3
- Full bathrooms: 3
Rooms
- Room types: Loft, Foyer, Living Areas (2), Office, Family Room, Master Bedroom
Bedroom 1
- Area: 189
- Dimensions: 14 x 13.5
Bedroom 2
- Area: 156.25
- Dimensions: 12.5 x 12.5
Bedroom 3
- Area: 110.25
- Dimensions: 10.5 x 10.5
Dining area
- Description: Aprx Room Sizes: Area
Dining room
- Description: Formal
- Area: 70
- Dimensions: 10 x 7
Family room
- Area: 245
- Dimensions: 17.5 x 14
Kitchen
- Area: 122.1
- Dimensions: 11.1 x 11
Living room
- Area: 162.75
- Dimensions: 15.5 x 10.5
Heating
- Forced Air, Natural Gas
Cooling
- Central Air, Ceiling Fan(s)
Appliances
- Included: Dishwasher, Refrigerator, Disposal
- Laundry: Main Level
Features
- Granite Counters, Internet - Fiber Optic, Solid Surface Counters, Walk-in Shower
- Flooring: Carpet, Engineered Hardwood, Luxury Vinyl, Wood
- Windows: Blinds, Storm Window(s), Double Pane Windows
- Has basement: No
- Attic: Partially Floored,Pull Down Stairs
- Has fireplace: Yes
- Fireplace features: Gas, Insert
Interior area
- Total structure area: 1,884
- Total interior livable area: 1,884 sqft
- Finished area above ground: 1,884
- Finished area below ground: 0
Property
Parking
- Total spaces: 2
- Parking features: Driveway, Garage Faces Front, Garage Door Opener
- Attached garage spaces: 2
- Has uncovered spaces: Yes
Features
- Levels: One
- Stories: 1
- Patio & porch: Deck, Front Porch
- Exterior features: Rain Gutters
- Fencing: Privacy,Metal,Wood
Lot
- Size: 0.28 Acres
- Dimensions: 104 x 118
- Features: Cul-De-Sac
Details
- Additional structures: Outbuilding, Shed(s)
- Parcel number: 1812102034
Construction
Type & style
- Home type: SingleFamily
- Architectural style: Traditional
- Property subtype: Single Family Residence
Materials
- Vinyl Siding
- Foundation: Crawl Space
- Roof: Composition
Condition
- Year built: 1974
Utilities & green energy
- Sewer: Public Sewer
- Water: Public
- Utilities for property: Cable Available
Community & HOA
Community
- Subdivision: Southwood Est
Location
- Region: Springfield
Financial & listing details
- Price per square foot: $146/sqft
- Tax assessed value: $177,200
- Annual tax amount: $1,677
- Date on market: 8/26/2026
- Listing terms: Cash,VA Loan,Conventional
- Road surface type: Asphalt
Estimated market value
$273,600
$260,000 - $287,000
$1,858/mo
Price history
| Date | Event | Price |
|---|---|---|
| 9/2/2026 | Pending sale | $274,900$146/sqft |
Source:  SOMOMLS as distributed by MLS GRID #60332374 Report a problem SOMOMLS as distributed by MLS GRID #60332374 Report a problem | ||
| 8/26/2026 | Listed for sale | $274,900+103.8%$146/sqft |
Source: SOMOMLS as distributed by MLS GRID #60332374 Report a problem | ||
| 10/17/2017 | Sold | -- |
Source: Agent Provided Report a problem | ||
| 9/5/2017 | Pending sale | $134,900$72/sqft |
Source: Assist 2 Sell #60080710 Report a problem | ||
| 8/31/2017 | Price change | $134,900-3.6%$72/sqft |
Source: Assist 2 Sell #60080710 Report a problem | ||
| 7/17/2017 | Price change | $139,900-3.5%$74/sqft |
Source: Assist 2 Sell #60080710 Report a problem | ||
| 5/18/2017 | Listed for sale | $145,000$77/sqft |
Source: Assist2Sell Buyers & Sellers Realty LLC Report a problem | ||
Public tax history
| Year | Property taxes | Tax assessment |
|---|---|---|
| 2025 | $1,677 +3.1% | $33,670 +11% |
| 2024 | $1,627 +0.6% | $30,320 |
| 2023 | $1,617 +10.1% | $30,320 +12.8% |
| 2022 | $1,469 +0% | $26,890 |
| 2021 | $1,468 +6.1% | $26,890 +10.9% |
| 2020 | $1,384 +19.4% | $24,240 +16% |
| 2018 | $1,159 +4.5% | $20,900 +3.2% |
| 2017 | $1,110 | $20,250 |
| 2016 | $1,110 | $20,250 |
| 2015 | $1,110 +0.9% | $20,250 +3.3% |
| 2014 | $1,100 | $19,610 -7.2% |
| 2012 | -- | $21,130 |
| 2011 | -- | $21,130 -20.6% |
| 2010 | -- | $26,600 +19.7% |
| 2006 | $845 | $22,230 |
| 2005 | $845 +3.4% | $22,230 +23.2% |
| 2004 | $817 +0.4% | $18,050 |
| 2003 | $814 +1.5% | $18,050 |
| 2002 | $802 +3.1% | $18,050 |
| 2001 | $778 | $18,050 |
Find assessor info on the county website
Monthly payment
Est. payment
Payment breakdown
Explore the cost of this home by adjusting the details. Changes won't be saved.Climate risks
Neighborhood: Kickapoo
Nearby schools
Schools provided by the listing agent
- Elementary: SGF-Horace Mann
- Middle: SGF-Cherokee
- High: SGF-Kickapoo
Source: SOMOMLS as distributed by MLS GRID. This data may not be complete. We recommend contacting the local school district to confirm school assignments for this home.
Similar homes
- $264,9003 bd2 ba1.7k sqft616 W Sylvania Street, Springfield, MO 65807Active
 MLS ID #60328987, Team Serrano, Assist 2 Sell. SOMOMLS as distributed by MLS GRID
 - $249,9003 bd2 ba1.6k sqft782 W Deerfield Street, Springfield, MO 65807Active
 MLS ID #60331593, 417 Sister Team, Sturdy Real Estate. SOMOMLS as distributed by MLS GRID
 - $249,9003 bd2 ba1.6k sqft1201 W Edgewood Street, Springfield, MO 65807Active
 MLS ID #60333330, Team Serrano, Assist 2 Sell. SOMOMLS as distributed by MLS GRID
 - $344,9003 bd3 ba2.3k sqft3515 S Kings Avenue, Springfield, MO 65807Active
 MLS ID #60331577, Ogden Bolin Real Estate Group, Murney Associates - Nixa. SOMOMLS as distributed by MLS GRID
 - $259,0003 bd3 ba1.7k sqft523 E Camino Street, Springfield, MO 65810ActiveMLS ID #60334133, Langston Group, Murney Associates - Primrose. SOMOMLS as distributed by MLS GRID
- $240,0003 bd2 ba1.6k sqft730 W Sylvania Street, Springfield, MO 65807ActiveMLS ID #60324490, Mary Hunt, Cantrell Real Estate. SOMOMLS as distributed by MLS GRID
- $208,0003 bd2 ba1.2k sqft816 W Morningside Street, Springfield, MO 65807ActiveMLS ID #60335296, The Property Gurus, Keller Williams Local. SOMOMLS as distributed by MLS GRID
- $250,0003 bd2 ba1.6k sqft1543 E Glenwood Street, Springfield, MO 65804ActiveMLS ID #60331311, Dana R. Ingle, EXP Realty LLC. SOMOMLS as distributed by MLS GRID
- $229,0003 bd3 ba1.4k sqft207 E Berkeley Street, Springfield, MO 65807ActiveMLS ID #60328033, Langston Group, Murney Associates - Primrose. SOMOMLS as distributed by MLS GRID
- $269,0004 bd2 ba1.8k sqft2030 E Grand Street, Springfield, MO 65804ActiveMLS ID #60333444, Lauren Enos, Murney Associates - Primrose. SOMOMLS as distributed by MLS GRID
- $220,0003 bd2 ba1.1k sqft2928 S Lancelot Court, Springfield, MO 65807ActiveMLS ID #60333045, Dana R. Ingle, EXP Realty LLC. SOMOMLS as distributed by MLS GRID
- $234,9003 bd3 ba1.5k sqft3329 W Countryside Drive, Springfield, MO 65807ActiveMLS ID #60332671, Tassilyn Matthews, Alpha Realty MO, LLC. SOMOMLS as distributed by MLS GRID
- $270,9003 bd2 ba1.8k sqft3977 W Beechwood Street, Springfield, MO 65807ActiveMLS ID #60327969, Heath Jech, Keller Williams Local. SOMOMLS as distributed by MLS GRID
- $269,9003 bd2 ba1.4k sqft3527 W Sagamont Street, Springfield, MO 65807ActiveMLS ID #60325552, Austin Brady Morton, Sturdy Real Estate. SOMOMLS as distributed by MLS GRID
- $250,0003 bd2 ba1.5k sqft335 S Foster Avenue, Springfield, MO 65802ActiveMLS ID #60335408, Riley Real Estate powered by Keller Williams, Keller Williams Local. SOMOMLS as distributed by MLS GRID
- $234,9003 bd2 ba1.5k sqft2337 S Holland Avenue, Springfield, MO 65807ActiveMLS ID #60316177, Monica Cantrell, Keller Williams Local. SOMOMLS as distributed by MLS GRID
- $255,0003 bd2 ba1.3k sqft4037 W Linwood Street, Springfield, MO 65807ActiveMLS ID #60333866, Wes Litton, Keller Williams Local. SOMOMLS as distributed by MLS GRID
- $280,0004 bd2 ba2k sqft2799 W Camino Alto Street, Springfield, MO 65810ActiveMLS ID #60324466, Holt Homes Group, Keller Williams Local. SOMOMLS as distributed by MLS GRID
- $230,0003 bd2 ba1.2k sqft1810 S Thelma Avenue, Springfield, MO 65807ActiveMLS ID #60334189, Jennifer Painter, Murney Associates - Primrose. SOMOMLS as distributed by MLS GRID
- $239,9003 bd2 ba1.4k sqft1538 E Lindberg Street, Springfield, MO 65804ActiveMLS ID #60328638, Tanner Robertson, Murney Associates - Primrose. SOMOMLS as distributed by MLS GRID
