Skip main navigation
Closed
  • $235,000

    835 E Pells St, Paxton, IL 60957

    4beds
    2,049sqft
    Single Family Residence
    Built in 1900
    0.63 Acres Lot
    $245,200 Zestimate®
    $115/sqft
    $1,858 Estimated rent

    Home value

    $245,200

    Estimated sales range

    Not available

    $1,858/mo

    Zestimate® history
    Loading
    Loading...

    Owner options

    List your home for rent

    $1,858/mo

    Rent Zestimate®

    Find your next renter with Zillow Rental Manager. Plus, with online applications, you can quickly screen prospective tenants – for free.

    Learn more

    $1,858/mo

    Rent Zestimate®

    Refinance and save

    $1,734/mo

    Est. payment

    Refinancing to a lower rate could help reduce your monthly payments and save thousands over the life of the loan.

    See today's rates

    $1,734/mo

    Est. payment

    Explore your selling options

    Work with a Zillow partner agent

    Leverage their expertise and Zillow's premium Showcase listings to get your home seen by more buyers.

    Get started

    List with your own agent

    Get your home in front of millions of buyers by listing it on Zillow.

    Learn how to do it

    Sell it yourself

    Take full control of how buyers see your home on Zillow by listing For Sale by Owner (FSBO).

    List your home

    What's special

    Heated poolLandscaping updatesSharp accent wallNew carpetBackyard dreamStair railUpgraded laundry room
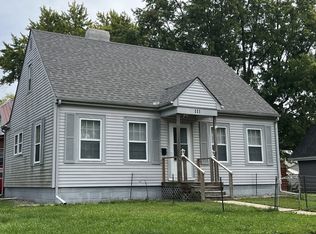
    Welcome to 835 E Pells in Paxton IL! This one is the total package! Sitting on a huge 120x227 lot right across from Pells Park, this 4 bed, 2 bath home has just over 2,000 square feet and an oversized 2-car garage. The owners have absolutely poured love into this place everywhere you look, it's been updated or improved. You'll love the brand new high-end GE appliances, fresh paint throughout, new carpet, and an upgraded laundry room. They even extended the primary closet, added a sharp accent wall, and updated the lighting, ceiling fans, and stair rail. Outside? It's a backyard dream!! Fully fenced, tons of landscaping updates, trees removed, and a heated pool with a deck added that's ready for summer fun. Even the front porch got a refresh. New attic fan, stylish fixtures, and a list of updates that just keeps going. This is one of those homes you walk into and immediately feel how well it's been taken care of.

    Zillow last checked:

    Listing updated:

    Listing courtesy of:

    Nate Evans 217-493-9297,

    eXp Realty-Mahomet,

    Matt Walters 217-417-1202,

    eXp Realty-Mahomet

    Bought with:

    Nate Evans

    eXp Realty-Mahomet

    Source: MRED as distributed by MLS GRID,MLS#: 12398413MLS Logo

    Facts & features

    Interior

    Bedrooms & bathrooms
    • Bedrooms: 4
    • Bathrooms: 2
    • Full bathrooms: 2
    Primary bedroom
    • Level: Second
    • Area: 225 Square Feet
    • Dimensions: 15X15
    Bedroom 2
    • Level: Second
    • Area: 195 Square Feet
    • Dimensions: 15X13
    Bedroom 3
    • Features: Flooring (Carpet)
    • Level: Second
    • Area: 110 Square Feet
    • Dimensions: 11X10
    Bedroom 4
    • Features: Flooring (Carpet)
    • Level: Main
    • Area: 165 Square Feet
    • Dimensions: 15X11
    Dining room
    • Features: Flooring (Hardwood)
    • Level: Main
    • Area: 182 Square Feet
    • Dimensions: 14X13
    Foyer
    • Level: Main
    • Area: 68 Square Feet
    • Dimensions: 4X17
    Kitchen
    • Features: Kitchen (Eating Area-Table Space, Galley), Flooring (Hardwood)
    • Level: Main
    • Area: 216 Square Feet
    • Dimensions: 18X12
    Laundry
    • Features: Flooring (Other)
    • Level: Second
    • Area: 162 Square Feet
    • Dimensions: 18X9
    Living room
    • Level: Main
    • Area: 270 Square Feet
    • Dimensions: 18X15
    Other
    • Level: Basement
    • Area: 748 Square Feet
    • Dimensions: 34X22
    Heating
    • Natural Gas
    Cooling
    • Central Air
    Appliances
    • Included: Range, Microwave, Dishwasher, Refrigerator, High End Refrigerator, Washer, Dryer
    Features
    • 1st Floor Bedroom, 1st Floor Full Bath
    • Flooring: Hardwood
    • Basement: Crawl Space,Cellar,Partial
    • Attic: Unfinished
    Interior area
    • Total structure area: 2,670
    • Total interior livable area: 2,049 sqft
    • Finished area below ground: 0

    Property

    Parking
    • Total spaces: 2
    • Parking features: Asphalt, On Site, Garage Owned, Detached, Garage
    • Garage spaces: 2
    Accessibility
    • Accessibility features: No Disability Access
    Features
    • Stories: 2
    • Patio & porch: Deck
    Lot
    • Size: 0.63 Acres
    • Dimensions: 120 X 227
    Details
    • Parcel number: 11140845202300
    • Special conditions: None

    Construction

    Type & style
    • Home type: SingleFamily
    • Architectural style: Farmhouse
    • Property subtype: Single Family Residence
    Materials
    • Vinyl Siding
    • Foundation: Stone
    • Roof: Metal
    Condition
    • New construction: No
    • Year built: 1900

    Utilities & green energy

    • Sewer: Public Sewer
    • Water: Public

    Community & neighborhood

    Community
    • Community features: Park, Pool, Curbs, Sidewalks, Street Lights, Street Paved
    Location
    • Region: Paxton

    HOA & financial

    HOA
    • Services included: None

    Other

    Other facts
    • Listing terms: Conventional
    • Ownership: Fee Simple

    Price history

    DateEventPrice
    8/15/2025Sold$235,000+2.2%$115/sqft
    Source: MRED as distributed by MLS GRID #12398413 Report a problem
    7/14/2025Contingent$229,900$112/sqft
    Source: MRED as distributed by MLS GRID #12398413 Report a problem
    7/10/2025Listed for sale$229,900+70.3%$112/sqft
    Source: MRED as distributed by MLS GRID #12398413 Report a problem
    7/10/2019Sold$135,000-3.5%$66/sqft
    Source: Public Record Report a problem
    5/21/2019Pending sale$139,900$68/sqft
    Source: RE/MAX REALTY ASSOCIATES-MAHO #09974379 Report a problem
    4/29/2019Price change$139,900-1.8%$68/sqft
    Source: RE/MAX REALTY ASSOCIATES-MAHO #09974379 Report a problem
    3/25/2019Price change$142,500-1.7%$70/sqft
    Source: RE/MAX REALTY ASSOCIATES-MAHO #09974379 Report a problem
    1/2/2019Price change$144,900-1.4%$71/sqft
    Source: RE/MAX REALTY ASSOCIATES-MAHO #09974379 Report a problem
    9/10/2018Price change$147,000-1.9%$72/sqft
    Source: RE/MAX REALTY ASSOCIATES-MAHO #09974379 Report a problem
    7/20/2018Price change$149,900-3.3%$73/sqft
    Source: RE/MAX REALTY ASSOCIATES-MAHO #09974379 Report a problem
    6/5/2018Listed for sale$155,000$76/sqft
    Source: RE/MAX REALTY ASSOCIATES-MAHO #09974379 Report a problem

    Public tax history

    YearProperty taxesTax assessment
    2023$4,370 +9%$52,210 +13%
    2022$4,010 +3.9%$46,200 +5%
    2021$3,859 +3.3%$44,000 +3%
    2020$3,736 +59.5%$42,720 +49.7%
    2019$2,342 -0.8%$28,530 +26.1%
    2017$2,361 +8.2%$22,630 -19.1%
    2016$2,182 $27,970
    2015$2,182 +5.9%$27,970
    2014$2,060 -0.6%$27,970
    2013$2,072 +0.4%$27,970
    2012$2,064 +0.2%$27,970
    2011$2,060 $27,970

    Find assessor info on the county website

    Neighborhood: 60957

    Nearby schools

    GreatSchools rating
    Schools provided by the listing agent
    • District: 10

    Source: MRED as distributed by MLS GRID. This data may not be complete. We recommend contacting the local school district to confirm school assignments for this home.

    Get pre-qualified for a loan
    At Zillow Home Loans, we can pre-qualify you in as little as 5 minutes with no impact to your credit score.

    An equal housing lender. NMLS #10287.

    Sell for more on Zillow
    Get a Zillow Showcase℠ listing at no additional cost and you could sell for .
    $245,200
    2% more
    +$4,904
    With Zillow Showcase(estimated)
    $250,104