Home Sweet Home! This Beautiful 4 Bed 3 Bath 3 Car Garage 2 Story Home with a Main-Floor Master Bedroom is a MUST SEE! From the Moment you walk in you will love the vaulted ceilings, hand scrapped hardwood floors and more! The Den/Formal dining room is a great touch! The Kitchen offers a lot of cabinet and counter space as well as granite counters, tile backsplash, peninsula, breakfast nook and stainless-steel appliances (which stay), all while being open to the Livingroom/Great Room which is larger than normal and offers a gas fireplace (making this ideal for entertaining)! The Master Suite offers a Spacious Bedroom, walk-in closet you will absolutely love and private bathroom with double bowl sinks, tile shower and a jetted tub to let the stress melt away! The Downstairs Unfished Basement offers nothing but endless possibilities! Upstairs offers 3 good-sized bedrooms as well as another bathroom. The backyard there is a nice deck and magnificent view of the woods with no direct neighbors behind you! THIS HOME IS PRICE TO SELL SO VIEW THIS HOME TODAY!
Closed
$417,000
835 E Shakespeare Dr, Valparaiso, IN 46383
4beds
2,300sqft
Single Family Residence
Built in 2014
9,147 Square Feet Lot
$389,100 Zestimate®
$181/sqft
$2,906 Estimated rent
Home value
$389,100
$362,000 - $416,000
$2,906/mo
Zestimate® history
Owner options
List your home for rent
$2,906/mo
Rent Zestimate®
Find your next renter with Zillow Rental Manager. Plus, with online applications, you can quickly screen prospective tenants – for free.
$2,906/mo
Rent Zestimate®
Refinance and save
$2,401/mo
Est. payment
Refinancing to a lower rate could help reduce your monthly payments and save thousands over the life of the loan.
$2,401/mo
Est. payment
Explore your selling options
Work with a Zillow partner agent
Leverage their expertise and Zillow's premium Showcase listings to get your home seen by more buyers.
Get startedList with your own agent
Get your home in front of millions of buyers by listing it on Zillow.
Learn how to do itSell it yourself
Take full control of how buyers see your home on Zillow by listing For Sale by Owner (FSBO).
List your homeWhat's special
Zillow last checked:
Listing updated:
Listed by:
Brent Wright,
McColly Real Estate 219-762-8578
Bought with:
Cody Greenwell, RB20002118
Listing Leaders
Source: NIRA as distributed by MLS GRID,MLS#: 806685
Facts & features
Interior
Bedrooms & bathrooms
- Bedrooms: 4
- Bathrooms: 3
- Full bathrooms: 2
- 1/2 bathrooms: 1
Rooms
- Room types: Bedroom 2, Other Room, Primary Bedroom, Dining Room, Living Room, Kitchen, Bedroom 4, Bedroom 3
Primary bedroom
- Area: 272
- Dimensions: 17.0 x 16.0
Bedroom 2
- Area: 196
- Dimensions: 14.0 x 14.0
Bedroom 3
- Area: 210
- Dimensions: 15.0 x 14.0
Bedroom 4
- Area: 209
- Dimensions: 19.0 x 11.0
Dining room
- Area: 108
- Dimensions: 12.0 x 9.0
Kitchen
- Area: 156
- Dimensions: 13.0 x 12.0
Living room
- Area: 342
- Dimensions: 19.0 x 18.0
Other
- Description: Breakfast Nook
- Area: 114.46
- Dimensions: 11.8 x 9.7
Heating
- Forced Air, Natural Gas
Appliances
- Included: Dishwasher, Range Hood, Washer, Stainless Steel Appliance(s), Refrigerator, Microwave, Dryer, Gas Water Heater, Disposal
- Laundry: Main Level
Features
- Breakfast Bar, Vaulted Ceiling(s), Walk-In Closet(s), Pantry, Granite Counters, High Speed Internet, High Ceilings, Eat-in Kitchen, Double Vanity, Chandelier, Ceiling Fan(s), Cathedral Ceiling(s)
- Windows: Double Pane Windows
- Basement: Concrete,Sump Pump
- Number of fireplaces: 1
- Fireplace features: Family Room, Living Room
Interior area
- Total structure area: 2,300
- Total interior livable area: 2,300 sqft
- Finished area above ground: 2,300
Property
Parking
- Total spaces: 3
- Parking features: Attached, Concrete, Off Street, Garage Faces Front, Garage Door Opener, Driveway
- Attached garage spaces: 3
- Has uncovered spaces: Yes
Features
- Levels: Three Or More,Two
- Patio & porch: Covered, Porch, Deck
- Exterior features: None
- Pool features: None
- Has spa: Yes
- Spa features: Bath
- Fencing: None
- Has view: Yes
- View description: Trees/Woods
Lot
- Size: 9,147 Square Feet
- Dimensions: 70 x 130
- Features: Front Yard, Wooded, Paved, Landscaped, Level
Details
- Parcel number: 640624304013000006
- Zoning description: Residential
Construction
Type & style
- Home type: SingleFamily
- Architectural style: Other,Traditional
- Property subtype: Single Family Residence
Condition
- New construction: No
- Year built: 2014
Utilities & green energy
- Electric: 200+ Amp Service
- Sewer: Public Sewer
- Water: Public
- Utilities for property: Electricity Connected, Sewer Connected, Water Connected, Natural Gas Connected
Community & HOA
Community
- Features: Curbs, Sidewalks
- Subdivision: Timberland Estates / Timberland Farms
HOA
- Has HOA: Yes
- Amenities included: Other
- HOA fee: $350 annually
- HOA name: Timberland Farms HOA
- HOA phone: 219-299-3357
Location
- Region: Valparaiso
Financial & listing details
- Price per square foot: $181/sqft
- Tax assessed value: $448,400
- Annual tax amount: $4,186
- Date on market: 9/26/2024
- Listing agreement: Exclusive Right To Sell
- Listing terms: Cash,Other,VA Loan,FHA,Conventional
- Road surface type: Asphalt
Price history
| Date | Event | Price |
|---|---|---|
| 9/26/2024 | Sold | $417,000-1.9%$181/sqft |
Source:  NIRA as distributed by MLS GRID #806685 Report a problem NIRA as distributed by MLS GRID #806685 Report a problem | ||
| 8/1/2024 | Price change | $424,900-1.2%$185/sqft |
Source: NIRA as distributed by MLS GRID #806685 Report a problem | ||
| 7/24/2024 | Price change | $429,900-1.1%$187/sqft |
Source: NIRA as distributed by MLS GRID #806685 Report a problem | ||
| 7/11/2024 | Listed for sale | $434,900+28.9%$189/sqft |
Source: NIRA as distributed by MLS GRID #806685 Report a problem | ||
| 11/13/2018 | Sold | $337,500+12.5%$147/sqft |
Source: NIRA as distributed by MLS GRID #443285 Report a problem | ||
| 10/27/2014 | Sold | $300,000$130/sqft |
Source: NIRA as distributed by MLS GRID #329546 Report a problem | ||
Public tax history
Tax history is unavailable.
Neighborhood: 46383
Nearby homes
- $432,9003 bd2 ba1.8k sqft837 E Shakespeare Dr, Valparaiso, IN 46383Off Market
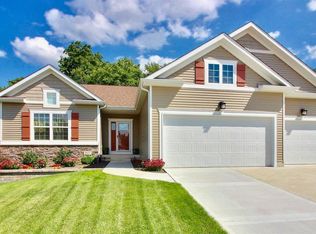
- $489,9004 bd2 ba2.6k sqft833 E Shakespeare Dr, Valparaiso, IN 46383Off Market
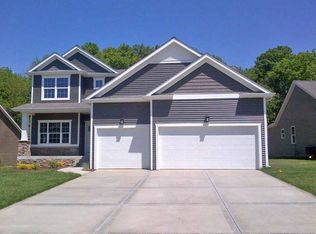
- $480,7004 bd3 ba3.3k sqft831 E Shakespeare Dr, Valparaiso, IN 46383Off Market

- $377,9004 bd3 ba2.4k sqft839 E Shakespeare Dr, Valparaiso, IN 46383Off Market

- $466,7004 bd2 ba2.4k sqft836 E Shakespeare Dr, Valparaiso, IN 46383Off Market
- $471,7004 bd2 ba2.7k sqft834 E Shakespeare Dr, Valparaiso, IN 46385Off Market
- $417,5004 bd3 ba2.6k sqft829 E Shakespeare Dr, Valparaiso, IN 46383Off Market
- $509,0004 bd2 ba2.7k sqft840 E Shakespeare Dr, Valparaiso, IN 46383Off Market
Nearby schools
GreatSchools rating
- 9/10Liberty Intermediate SchoolGrades: 5-6Distance: 0.9 mi
- NAWestchester Middle SchoolGrades: 7-8Distance: 3.1 mi
- 9/10Chesterton Senior High SchoolGrades: 9-12Distance: 2.3 mi
Schools provided by the listing agent
- Elementary: Liberty Elementary
- Middle: Chesterton Middle School
- High: Chesterton High School
Source: NIRA as distributed by MLS GRID. This data may not be complete. We recommend contacting the local school district to confirm school assignments for this home.
Get a cash offer in 3 minutes
Find out how much your home could sell for in as little as 3 minutes with a no-obligation cash offer.
Estimated market value
$389,100
Get a cash offer in 3 minutes
Find out how much your home could sell for in as little as 3 minutes with a no-obligation cash offer.
Estimated market value
$389,100
- Indiana
- Porter County
- Valparaiso
- 46383
- 835 E Shakespeare Dr
Nearby cities
Nearby neighborhoods
Nearby zip codes
Other Valparaiso Topics
