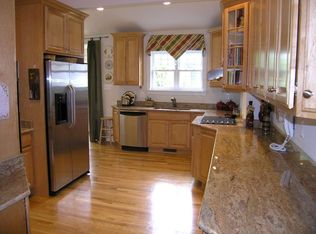
Open House Cancelled! So sorry but we are UNDER CONTRACT! WELCOME HOME to this wonderful custom home in Downtown Herndon! You are only a few steps away from every kind of fun including: SEVEN restaurants! THREE pizza options, a local brewery with rooftop deck for sunset watching, live music, shops, bread store, the W&OD Bike path, an awesome bike shop with Wednesday group rides, Farmer's Market on Thursdays (in season), Friday Night Live concerts all summer, the Herndon Library, and so much more! Originally built in 1920, this home was completely redone in 2004 to give you a modern home in this fantastic historic community! Inside you'll find all the space you need and all the details that you want! Nearly 4000 square feet on two levels makes this home so open with extra large rooms! Soaring ceilings throughout! Spacious and bright kitchen has miles of brand new Quartz counters and cabinets galore! Gas cooking, double wall ovens, and a brand new fridge! Have your morning coffee at the breakfast table, or perhaps on the large no maintenance deck! One of the largest family rooms I've ever seen is just off the kitchen! It's complete with a gas fireplace, ceiling fan, recessed lighting and a door with direct access to the fenced backyard and deck. Something else you'll love is all the hardscaping around this house- beautiful paver walkways and even a paver driveway! Gorgeous! Love automatic exterior lighting? It's here! Need a main level suite for guests or family? It's here! Work from home? This main level office will absolutely fit your needs and your furniture! Upstairs you'll find 4 extra large bedrooms- one is so large that it could easily be a second family room! The upper level primary bedroom has two sitting areas- but they could also be used for working out! It's a beautiful room with tons of windows, a tray ceiling, wet bar and TWO walk-in closets already outfitted with custom Elfa storage! Just move in! The primary bath has an extra large jetted tub, double sinks, beautiful tile and a large walk-in shower with 2 shower heads! Above the garage is a wonderful finished space that can be just about anything... yoga studio? Second home office? Play room? Workout room? Band practice? Make it yours! If you love tall ceilings, you'll love this home. If you love REAL sand and stain in place hardwood floors, you'll love this home! Do you love a parade? Watch Herndon's Homecoming Parade right from your front porch! Fireworks? Yep, you can see those from your front porch, too! You'll feel spoiled living here! Town taxes include: public works department, police department, Town government, parks and more! The Town of Herndon is a small town in the middle of a city suburb! Only ten minutes to Dulles airport, 5 minutes to Herndon's Silver Line station, 5 minutes to Reston Town Center, minutes to wineries and breweries! Don't miss this rare opportunity!
Sold for $1,310,000
Zillow last checked:
Listing updated:
Bought with:
OLIVIA ADAMS, 0225224242
Compass
Source: Bright MLS,MLS#: VAFX2165470
Price history
| Date | Event | Price |
|---|---|---|
| 3/22/2024 | Sold | $1,310,000+4.8%$333/sqft |
Source:  Bright MLS #VAFX2165470 Report a problem Bright MLS #VAFX2165470 Report a problem | ||
| 3/2/2024 | Pending sale | $1,250,000$318/sqft |
Source: Bright MLS #VAFX2165470 Report a problem | ||
| 3/1/2024 | Listed for sale | $1,250,000+70.1%$318/sqft |
Source: Bright MLS #VAFX2165470 Report a problem | ||
| 1/24/2014 | Sold | $735,000-2%$187/sqft |
Source: Public Record Report a problem | ||
| 12/28/2013 | Pending sale | $749,900$191/sqft |
Source: Dulles North Ventures, LLC, dba Keller Williams Realty #FX8206478 Report a problem | ||
| 12/6/2013 | Price change | $749,900-2%$191/sqft |
Source: Dulles North Ventures, LLC, dba Keller Williams Realty #FX8206478 Report a problem | ||
| 10/19/2013 | Listed for sale | $764,900-8.2%$195/sqft |
Source: Living Realty, LLC - Keller Williams Report a problem | ||
| 1/18/2005 | Sold | $833,230$212/sqft |
Source: Public Record Report a problem | ||
Get a cash offer in 3 minutes
Find out how much your home could sell for in as little as 3 minutes with a no-obligation cash offer.
Estimated market value
$1,362,300
