Preferred Lender incentive available to Buyer for loan closing costs, interest rate buydown &/or prepaids for contracting in August! This one of a kind, two story with finished basement home will be available in Hidden Valley! This home features top of the line designer finishes throughout, as well as an open concept floorplan perfect for anyone looking to entertain in their new home. There is also a 3-car tandem garage that can house your vehicles or double as a workshop, and gas appliances in a very spacious kitchen. Come see this beautiful home today! Depictions of homes or other features are artist conceptions. Hardscape, landscape, and other items shown may be decorator suggestions that are not included in the purchase price and availability may vary. Photos are of a home previously built by the builder of the same floor plan. Photos may include upgraded finishes that are not included. Buyer to verify with sales team
Sold for $583,000
$583,000
835 Emerald Lakes St, Severance, CO 80550
4beds
3,484sqft
Single Family Residence
Built in 2023
6,416 Square Feet Lot
$575,900 Zestimate®
$167/sqft
$3,461 Estimated rent
Home value
$575,900
$547,000 - $605,000
$3,461/mo
Zestimate® history
Owner options
List your home for rent
$3,461/mo
Rent Zestimate®
Find your next renter with Zillow Rental Manager. Plus, with online applications, you can quickly screen prospective tenants – for free.
$3,461/mo
Rent Zestimate®
Refinance and save
$3,373/mo
Est. payment
Refinancing to a lower rate could help reduce your monthly payments and save thousands over the life of the loan.
$3,373/mo
Est. payment
Explore your selling options
Work with a Zillow partner agent
Leverage their expertise and Zillow's premium Showcase listings to get your home seen by more buyers.
Get startedList with your own agent
Get your home in front of millions of buyers by listing it on Zillow.
Learn how to do itSell it yourself
Take full control of how buyers see your home on Zillow by listing For Sale by Owner (FSBO).
List your homeWhat's special
Zillow last checked:
Listing updated:
Listed by:
Dennis Schick 970-226-3990,
RE/MAX Alliance-FTC South
Bought with:
Janey Moran, 100096906
The Agency - Denver
Source: IRES as distributed by MLS GRID,MLS#: 989871
Facts & features
Interior
Bedrooms & bathrooms
- Bedrooms: 4
- Bathrooms: 4
- Full bathrooms: 2
- 3/4 bathrooms: 1
- 1/2 bathrooms: 1
- Main level bathrooms: 1
Rooms
- Room types: Loft
Primary bedroom
- Description: Carpet
- Features: 3/4 Primary Bath
- Level: Upper
- Area: 210 Square Feet
- Dimensions: 15 x 14
Bedroom 2
- Description: Carpet
- Level: Upper
- Area: 110 Square Feet
- Dimensions: 10 x 11
Bedroom 3
- Description: Carpet
- Level: Upper
- Area: 144 Square Feet
- Dimensions: 12 x 12
Bedroom 4
- Description: Carpet
- Level: Basement
- Area: 168 Square Feet
- Dimensions: 14 x 12
Dining room
- Description: Luxury Vinyl
- Level: Main
- Area: 165 Square Feet
- Dimensions: 15 x 11
Family room
- Description: Carpet
- Level: Basement
- Area: 266 Square Feet
- Dimensions: 14 x 19
Kitchen
- Description: Luxury Vinyl
- Level: Main
- Area: 135 Square Feet
- Dimensions: 15 x 9
Laundry
- Description: Luxury Vinyl
- Level: Upper
Living room
- Description: Luxury Vinyl
- Level: Main
- Area: 225 Square Feet
- Dimensions: 15 x 15
Recreation room
- Description: Carpet
- Level: Upper
- Area: 266 Square Feet
- Dimensions: 14 x 19
Study
- Description: Luxury Vinyl
- Level: Main
- Area: 144 Square Feet
- Dimensions: 12 x 12
Heating
- Forced Air
Cooling
- Ceiling Fan(s)
Appliances
- Included: Gas Range, Double Oven, Dishwasher, Microwave, Disposal
- Laundry: Washer/Dryer Hookup
Features
- Eat-in Kitchen, Open Floorplan, Pantry, Walk-In Closet(s), Kitchen Island, High Ceilings
- Basement: Full,Partially Finished,Rough-in for Radon
- Has fireplace: No
- Fireplace features: None
Interior area
- Total structure area: 2,413
- Total interior livable area: 3,484 sqft
- Finished area above ground: 2,413
Property
Parking
- Total spaces: 3
- Parking features: Garage Door Opener
- Attached garage spaces: 3
- Details: Attached
Features
- Levels: Two
- Stories: 2
- Patio & porch: Patio
- Exterior features: Sprinkler System
Lot
- Size: 6,416 Square Feet
- Features: Corner Lot, Level, Paved, Curbs, Gutters, Sidewalks
Details
- Parcel number: R8976709
- Zoning: res
- Special conditions: Builder
Construction
Type & style
- Home type: SingleFamily
- Architectural style: Contemporary
- Property subtype: Single Family Residence
Materials
- Frame, Stone, Composition
- Roof: Composition
Condition
- New construction: Yes
- Year built: 2023
Details
- Builder model: Sonoma
- Builder name: Horizon View Homes
Utilities & green energy
- Electric: PVREA
- Gas: XCEL
- Sewer: Public Sewer
- Water: District
- Utilities for property: Natural Gas Available, Electricity Available, Cable Available, Satellite Avail, High Speed Avail, Underground Utilities
Green energy
- Energy efficient items: Windows, High Efficiency Furnace, Thermostat
Community & HOA
Community
- Security: Fire Alarm
- Subdivision: Hidden Valley Farm
HOA
- Has HOA: No
Location
- Region: Severance
Financial & listing details
- Price per square foot: $167/sqft
- Tax assessed value: $544,723
- Annual tax amount: $5,963
- Date on market: 6/10/2024
- Listing terms: Cash,Conventional,FHA,VA Loan,1031 Exchange
- Electric utility on property: Yes
- Road surface type: Asphalt
Price history
| Date | Event | Price |
|---|---|---|
| 10/25/2024 | Sold | $583,000-0.7%$167/sqft |
Source:  IRES as distributed by MLS GRID #989871 Report a problem IRES as distributed by MLS GRID #989871 Report a problem | ||
| 7/25/2024 | Pending sale | $587,391$169/sqft |
Source:  REcolorado as distributed by MLS GRID #IR989871 Report a problem REcolorado as distributed by MLS GRID #IR989871 Report a problem | ||
| 6/24/2024 | Price change | $587,391+0.8%$169/sqft |
Source: IRES as distributed by MLS GRID #989871 Report a problem | ||
| 6/10/2024 | Price change | $582,543-6.4%$167/sqft |
Source: IRES as distributed by MLS GRID #989871 Report a problem | ||
| 6/8/2024 | Listed for sale | $622,343+6.8%$179/sqft |
Source:  View Homes Report a problem View Homes Report a problem | ||
| 8/17/2023 | Listing removed | -- |
Source: IRES as distributed by MLS GRID #989871 Report a problem | ||
| 6/13/2023 | Listed for sale | $582,543$167/sqft |
Source: IRES as distributed by MLS GRID #989871 Report a problem | ||
Public tax history
| Year | Property taxes | Tax assessment |
|---|---|---|
| 2026 | $5,963 -7.6% | $33,330 -2.1% |
| 2025 | $6,455 +498.4% | $34,050 -16.8% |
| 2024 | $1,079 +10751.1% | $40,940 +518.4% |
| 2023 | $10 | $6,620 |
Find assessor info on the county website
Neighborhood: 80550
Nearby homes
- $545,0003 bd3 ba3.2k sqft1244 Lily Mountain Rd, Severance, CO 80550For Sale
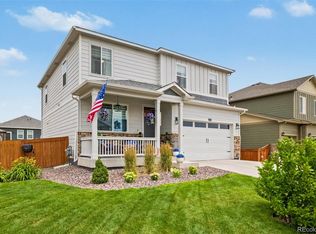
- $547,2005 bd3 ba2.6k sqft1242 Lily Mountain Rd, Severance, CO 80550Off Market
- $511,5004 bd3 ba2.4k sqft1240 Lily Mountain Rd, Severance, CO 80550Off Market
- $537,1005 bd3 ba2.7k sqft1238 Lily Mountain Rd, Severance, CO 80550Off Market
- $472,0003 bd3 ba2.2k sqft1277 Wild Basin Rd, Severance, CO 80550Off Market
- $507,6004 bd2 ba2.3k sqft1241 Lily Mountain Rd, Severance, CO 80550Off Market
- $493,7004 bd3 ba1.6k sqft1279 Wild Basin Rd, Severance, CO 80550Off Market
- $436,9003 bd2 ba1.2k sqft1239 Lily Mountain Rd, Severance, CO 80550Off Market
Nearby schools
GreatSchools rating
- NAHollister Lake ElementaryGrades: PK-5Distance: 1.7 mi
- 5/10Severance Middle SchoolGrades: 6-8Distance: 0.5 mi
- 6/10Severance High SchoolGrades: 9-12Distance: 0.4 mi
Schools provided by the listing agent
- Elementary: Range View
- Middle: Severance
- High: Severance High School
Source: IRES as distributed by MLS GRID. This data may not be complete. We recommend contacting the local school district to confirm school assignments for this home.
Get a cash offer in 3 minutes
Find out how much your home could sell for in as little as 3 minutes with a no-obligation cash offer.
Estimated market value
$575,900
Get a cash offer in 3 minutes
Find out how much your home could sell for in as little as 3 minutes with a no-obligation cash offer.
Estimated market value
$575,900
- Colorado
- Weld County
- Severance
- 80550
- 835 Emerald Lakes St
Nearby cities
Nearby zip codes
Other Severance Topics
