Skip main navigation
Sold for $405,000
  • $405,000

    835 Emmett Court Spg, Spring Hope, NC 27882

    3beds
    2,145sqft
    Single Family Residence, Residential
    Built in 2025
    0.69 Acres Lot
    $407,300 Zestimate®
    $189/sqft
    $2,490 Estimated rent

    Home value

    $407,300

    $314,000 - $529,000

    $2,490/mo

    Zestimate® history
    Loading
    Loading...

    Owner options

    List your home for rent

    $2,490/mo

    Rent Zestimate®

    Find your next renter with Zillow Rental Manager. Plus, with online applications, you can quickly screen prospective tenants – for free.

    Learn more

    $2,490/mo

    Rent Zestimate®

    Refinance and save

    $2,659/mo

    Est. payment

    Refinancing to a lower rate could help reduce your monthly payments and save thousands over the life of the loan.

    See today's rates

    $2,659/mo

    Est. payment

    Explore your selling options

    Work with a Zillow partner agent

    Leverage their expertise and Zillow's premium Showcase listings to get your home seen by more buyers.

    Get started

    List with your own agent

    Get your home in front of millions of buyers by listing it on Zillow.

    Learn how to do it

    Sell it yourself

    Take full control of how buyers see your home on Zillow by listing For Sale by Owner (FSBO).

    List your home

    What's special


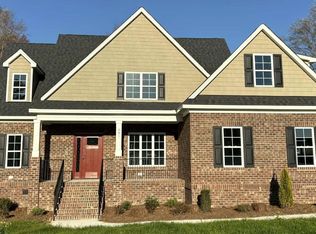
    $5,000 Buyer Incentive to Use As You Choose - closing costs, appliances, custom upgrades, etc. Welcome home to this stunning custom-crafted residence situated on a spacious county lot with no city taxes! Designed for flexible living, this home features an easy-flow, open layout that adapts to your lifestyle. At the heart of the home, the gourmet kitchen serves as the perfect hub, boasting a large island ideal for conversation, homework, meals, or entertaining. Thoughtfully upgraded, the kitchen includes custom cabinetry, quartz countertops, a stylish tile backsplash, under-cabinet lighting, and an upgraded appliance package. The luxury vinyl plank flooring throughout the first floor provides both durability and elegance. The primary suite is a true retreat, featuring a tray ceiling, spa-like bath with a walk-in tiled shower, garden tub, quartz countertops, makeup vanity, and an oversized walk-in closet with custom wood shelving. Upstairs, you'll find two additional bedrooms, a full bath, and a dedicated home office. Plus, there's a walk-in floored attic that offers excellent storage or the potential for future expansion. Additional highlights include: ✔ Mudroom with a drop zone—perfect for shoes, shopping bags, and backpacks. ✔ Large laundry room with custom cabinetry and natural lighting to brighten laundry day. ✔ Screened porch for relaxing outdoor enjoyment. ✔ 2-car garage for ample parking and storage. This home offers ultimate convenience with easy access to Rocky Mount, Wilson, Zebulon, and Raleigh! Don't miss out on this incredible opportunity—schedule your showing today!

    Zillow last checked:

    Listing updated:

    Listed by:

    Kendall Cobb 252-462-0022,

    Four Seasons Sales

    Bought with:

    Laura Michelle McKiernan, 313985

    Coldwell Banker HPW

    Source: Doorify MLS,MLS#: 10085120MLS Logo

    Facts & features

    Interior

    Bedrooms & bathrooms
    • Bedrooms: 3
    • Bathrooms: 3
    • Full bathrooms: 2
    • 1/2 bathrooms: 1
    Heating
    • Heat Pump
    Cooling
    • Ceiling Fan(s), Central Air
    Appliances
    • Included: Dishwasher, Electric Range, Electric Water Heater, Exhaust Fan, Microwave, Range Hood, Self Cleaning Oven, Stainless Steel Appliance(s), Vented Exhaust Fan
    • Laundry: Electric Dryer Hookup, Laundry Room, Washer Hookup
    Features
    • Bar, Bathtub/Shower Combination, Bookcases, Ceiling Fan(s), Chandelier, Crown Molding, Dining L, Double Vanity, Eat-in Kitchen, Entrance Foyer, High Ceilings, High Speed Internet, Kitchen Island, Open Floorplan, Pantry, Master Downstairs, Quartz Counters, Recessed Lighting, Separate Shower, Smooth Ceilings, Soaking Tub, Tray Ceiling(s), Walk-In Closet(s), Walk-In Shower, Water Closet
    • Flooring: Carpet, Ceramic Tile, Vinyl
    • Windows: Low-Emissivity Windows
    • Number of fireplaces: 1
    • Fireplace features: Blower Fan, Great Room, Propane
    Interior area
    • Total structure area: 2,145
    • Total interior livable area: 2,145 sqft
    • Finished area above ground: 2,145
    • Finished area below ground: 0

    Property

    Parking
    • Total spaces: 4
    • Parking features: Attached, Concrete, Garage, Garage Door Opener, Garage Faces Side, Parking Pad
    • Attached garage spaces: 2
    • Uncovered spaces: 2
    Features
    • Levels: One and One Half
    • Stories: 1
    • Patio & porch: Covered, Front Porch, Screened
    • Has view: Yes
    Lot
    • Size: 0.69 Acres
    Details
    • Parcel number: 276900131430
    • Special conditions: Seller Licensed Real Estate Professional

    Construction

    Type & style
    • Home type: SingleFamily
    • Architectural style: Traditional
    • Property subtype: Single Family Residence, Residential
    Materials
    • Brick, Vinyl Siding
    • Foundation: Brick/Mortar, Pillar/Post/Pier
    • Roof: Shingle
    Condition
    • New construction: Yes
    • Year built: 2025
    • Major remodel year: 2025
    Details
    • Builder name: Four Seasons Contractors, LLC

    Utilities & green energy

    • Sewer: Septic Tank
    • Water: Well
    • Utilities for property: Electricity Connected, Septic Connected, Water Connected, Propane

    Community & neighborhood

    Location
    • Region: Spring Hope
    • Subdivision: Pinewoods Farm

    HOA & financial

    HOA
    • Has HOA: Yes
    • HOA fee: $240 annually
    • Amenities included: None
    • Services included: Road Maintenance

    Price history

    DateEventPrice
    11/8/2025Listing removed$2,500$1/sqft
    Source: Zillow Rentals Report a problem
    10/3/2025Listed for rent$2,500$1/sqft
    Source: Zillow Rentals Report a problem
    9/15/2025Sold$405,000-5.8%$189/sqft
    Source: Doorify MLS #10085120 Report a problem
    8/29/2025Pending sale$429,900$200/sqft
    Source: Doorify MLS #10085120 Report a problem
    7/21/2025Price change$429,900-2.3%$200/sqft
    Source: Doorify MLS #10085120 Report a problem
    3/27/2025Listed for sale$439,900+46.7%$205/sqft
    Source: Doorify MLS #10085120 Report a problem
    7/3/2024Listing removed$299,900$140/sqft
    Source: Four Seasons Contractors Report a problem
    6/8/2024Price change$299,900-23.1%$140/sqft
    Source: Four Seasons Contractors Report a problem
    4/16/2024Price change$389,900-13.3%$182/sqft
    Source: Four Seasons Contractors Report a problem
    3/2/2024Listed for sale$449,900$210/sqft
    Source: Four Seasons Contractors Report a problem

    Public tax history

    Tax history is unavailable.

    Neighborhood: 27882

    Nearby schools

    GreatSchools rating
    Schools provided by the listing agent
    • Elementary: Nash - Spring Hope
    • Middle: Nash - Southern Nash
    • High: Nash - Southern Nash

    Source: Doorify MLS. This data may not be complete. We recommend contacting the local school district to confirm school assignments for this home.

    Get pre-qualified for a loan
    At Zillow Home Loans, we can pre-qualify you in as little as 5 minutes with no impact to your credit score.

    An equal housing lender. NMLS #10287.