Welcome to Penfield Townhomes on Galen Drive—just minutes from Penn State! This beautifully maintained 2-story end-unit condo offers extra privacy with a generous side yard, convenient overflow parking, and a lovely patio for outdoor enjoyment. The inviting brick-accented exterior covers the 2-story front porch with pillars that create a “welcome home” feeling the moment you arrive. Inside, you’ll find thoughtful updates and comfortable living throughout. The kitchen features newer stainless-steel appliances, refreshed countertops, a pantry, and a natural gas range perfect for cooking at home. The open living and dining area provides an easy flow for entertaining or relaxing, complemented by Bali solar shades that let you control light and privacy with ease. Upstairs, the Owner’s Suite (10' x 15') includes a private ensuite bath with a tub/shower combo, while the second bedroom also enjoys its own full bath. The laundry is conveniently located on the second floor. The finished lower level (28' x 13') adds wonderful versatility—ideal for a den, guest room, or third bedroom—with sliding glass doors to the back patio and a stylish full bath featuring a ceramic tile shower. A new central A/C unit (2022) keeps you comfortable year-round. With 1,656 sq. ft. of living space, this move-in-ready home offers a great blend of convenience and value in a desirable neighborhood—just a short drive to Wegmans, Lowe’s, I-99, and campus. Don’t miss your chance to call Penfield Townhomes home!
Sold for $264,900
$264,900
835 Galen Dr, State College, PA 16803
2beds
1,656sqft
Townhouse
Built in 1988
3,920 Square Feet Lot
$273,300 Zestimate®
$160/sqft
$2,200 Estimated rent
Home value
$273,300
$246,000 - $303,000
$2,200/mo
Zestimate® history
Owner options
List your home for rent
$2,200/mo
Rent Zestimate®
Find your next renter with Zillow Rental Manager. Plus, with online applications, you can quickly screen prospective tenants – for free.
$2,200/mo
Rent Zestimate®
Refinance and save
$1,675/mo
Est. payment
Refinancing to a lower rate could help reduce your monthly payments and save thousands over the life of the loan.
$1,675/mo
Est. payment
Explore your selling options
Work with a Zillow partner agent
Leverage their expertise and Zillow's premium Showcase listings to get your home seen by more buyers.
Get startedList with your own agent
Get your home in front of millions of buyers by listing it on Zillow.
Learn how to do itSell it yourself
Take full control of how buyers see your home on Zillow by listing For Sale by Owner (FSBO).
List your homeWhat's special
Natural gas rangeInviting brick-accented exteriorRefreshed countertopsThoughtful updates
Zillow last checked:
Listing updated:
Listed by:
Paul Confer 814-404-1541,
Kissinger, Bigatel & Brower
Bought with:
Marc Mcmaster, AB067113
RE/MAX Centre Realty
Debbie Scitti, RS339917
RE/MAX Centre Realty
Source: Bright MLS,MLS#: PACE2516748
Facts & features
Interior
Bedrooms & bathrooms
- Bedrooms: 2
- Bathrooms: 4
- Full bathrooms: 3
- 1/2 bathrooms: 1
- Main level bathrooms: 1
Rooms
- Room types: Living Room, Dining Room, Bedroom 2, Kitchen, Den, Foyer, Bedroom 1, Laundry, Utility Room, Full Bath, Half Bath
Bedroom 1
- Features: Flooring - Carpet
- Level: Upper
- Area: 150 Square Feet
- Dimensions: 10 x 15
Bedroom 2
- Features: Flooring - Carpet
- Level: Upper
- Area: 126 Square Feet
- Dimensions: 14 x 9
Den
- Features: Flooring - Carpet
- Level: Lower
- Area: 364 Square Feet
- Dimensions: 28 x 13
Dining room
- Features: Flooring - Carpet
- Level: Main
- Area: 98 Square Feet
- Dimensions: 14 x 7
Foyer
- Features: Flooring - Luxury Vinyl Plank
- Level: Main
- Area: 36 Square Feet
- Dimensions: 6 x 6
Other
- Features: Flooring - Vinyl, Bathroom - Tub Shower
- Level: Upper
- Area: 40 Square Feet
- Dimensions: 10 x 4
Other
- Features: Flooring - Vinyl, Bathroom - Tub Shower
- Level: Upper
- Area: 40 Square Feet
- Dimensions: 10 x 4
Other
- Features: Flooring - Ceramic Tile
- Level: Lower
- Area: 28 Square Feet
- Dimensions: 7 x 4
Half bath
- Features: Flooring - Vinyl
- Level: Main
- Area: 20 Square Feet
- Dimensions: 5 x 4
Kitchen
- Features: Flooring - Luxury Vinyl Plank
- Level: Main
- Area: 84 Square Feet
- Dimensions: 12 x 7
Laundry
- Level: Upper
- Area: 36 Square Feet
- Dimensions: 6 x 6
Living room
- Features: Flooring - Carpet
- Level: Main
- Area: 153 Square Feet
- Dimensions: 17 x 9
Utility room
- Level: Lower
- Area: 65 Square Feet
- Dimensions: 13 x 5
Heating
- Forced Air, Natural Gas
Cooling
- Central Air, Electric
Appliances
- Included: Microwave, Built-In Range, Dishwasher, Disposal, Dryer, Refrigerator, Stainless Steel Appliance(s), Washer, Gas Water Heater
- Laundry: Upper Level, Laundry Room
Features
- Bathroom - Tub Shower, Walk-In Closet(s), Kitchen - Galley, Pantry, Primary Bath(s), Dry Wall
- Flooring: Carpet, Ceramic Tile, Luxury Vinyl, Vinyl
- Windows: Window Treatments
- Basement: Full,Finished,Heated,Interior Entry,Exterior Entry,Partially Finished,Walk-Out Access
- Has fireplace: No
Interior area
- Total structure area: 1,656
- Total interior livable area: 1,656 sqft
- Finished area above ground: 1,116
- Finished area below ground: 540
Property
Parking
- Total spaces: 2
- Parking features: Assigned, Paved, Off Street, Parking Lot
- Details: Assigned Parking
Accessibility
- Accessibility features: 2+ Access Exits
Features
- Levels: Two
- Stories: 2
- Patio & porch: Patio, Porch
- Pool features: None
Lot
- Size: 3,920 Square Feet
Details
- Additional structures: Above Grade, Below Grade
- Parcel number: 18008,004,0835
- Zoning: R
- Special conditions: Standard
Construction
Type & style
- Home type: Townhouse
- Architectural style: Traditional
- Property subtype: Townhouse
Materials
- Vinyl Siding, Brick
- Foundation: Active Radon Mitigation, Block
- Roof: Shingle
Condition
- New construction: No
- Year built: 1988
Utilities & green energy
- Electric: 200+ Amp Service
- Sewer: Public Sewer
- Water: Public
Community & HOA
Community
- Condo and coop fee: $185 monthly
- Subdivision: Penfield Townhomes
HOA
- Has HOA: No
- Services included: Common Area Maintenance, Maintenance Grounds, Snow Removal, Trash
Location
- Region: State College
- Municipality: PATTON TWP
Financial & listing details
- Price per square foot: $160/sqft
- Tax assessed value: $38,520
- Annual tax amount: $2,761
- Date on market: 10/27/2025
- Listing agreement: Exclusive Right To Sell
- Listing terms: Cash,Conventional,FHA
- Inclusions: Fridge, Range, Dishwasher, Microwave, Washer, Dryer, Smart Thermostat, Bali Solar Shades In Bedrooms & Living Room, Patio Furniture, Sectional Couch, Desk
- Ownership: Fee Simple
- Road surface type: Paved
Price history
| Date | Event | Price |
|---|---|---|
| 12/19/2025 | Sold | $264,900$160/sqft |
Source:  Bright MLS #PACE2516748 Report a problem Bright MLS #PACE2516748 Report a problem | ||
| 11/17/2025 | Pending sale | $264,900$160/sqft |
Source: Bright MLS #PACE2516748 Report a problem | ||
| 11/13/2025 | Price change | $264,900-3.6%$160/sqft |
Source: Bright MLS #PACE2516748 Report a problem | ||
| 10/27/2025 | Listed for sale | $274,900+66.6%$166/sqft |
Source: Bright MLS #PACE2516748 Report a problem | ||
| 5/20/2014 | Sold | $165,000-2.9%$100/sqft |
Source: Public Record Report a problem | ||
| 1/29/2014 | Price change | $169,900-2.9%$103/sqft |
Source: Kissinger Bigatel & Brower REALTORS� #40570 Report a problem | ||
| 1/3/2014 | Listed for sale | $174,900+10%$106/sqft |
Source: Kissinger Bigatel & Brower REALTORS� #40570 Report a problem | ||
| 9/24/2008 | Sold | $159,000$96/sqft |
Source: Public Record Report a problem | ||
Public tax history
| Year | Property taxes | Tax assessment |
|---|---|---|
| 2024 | $2,645 +2.6% | $38,520 |
| 2023 | $2,579 +5.6% | $38,520 |
| 2022 | $2,443 | $38,520 |
| 2021 | $2,443 +46.7% | -- |
| 2020 | $1,665 -0.1% | $38,520 |
| 2019 | $1,666 -4.3% | $38,520 |
| 2018 | $1,741 | $38,520 |
| 2017 | -- | $38,520 |
| 2016 | -- | $38,520 +11.7% |
| 2014 | -- | $34,470 |
| 2013 | -- | $34,470 |
| 2012 | -- | $34,470 |
| 2011 | -- | $34,470 |
| 2010 | -- | $34,470 |
| 2009 | -- | $34,470 |
| 2006 | -- | $34,470 |
| 2005 | -- | $34,470 |
| 2004 | -- | $34,470 |
| 2003 | -- | $34,470 |
| 2002 | -- | $34,470 |
| 2000 | -- | $34,470 |
Find assessor info on the county website
Neighborhood: Park Forest Village
Nearby homes
- $249,0002 bd3 ba1.1k sqft833 Galen Dr, State College, PA 16803Sold
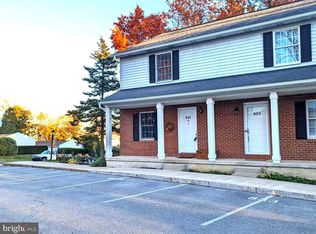
- $275,1002 bd3 ba1.8k sqft831 Galen Dr, State College, PA 16803Off Market

- $278,0002 bd4 ba1.6k sqft829 Galen Dr, State College, PA 16803Off Market
- $269,6002 bd2 ba1.6k sqft827 Galen Dr, State College, PA 16803Off Market
- $275,0003 bd4 ba1.3k sqft825 Galen Dr, State College, PA 16803Sold
- $237,2002 bd2 ba1.1k sqft813 Galen Dr, State College, PA 16803Off Market
- $237,2002 bd2 ba1.1k sqft815 Galen Dr, State College, PA 16803Off Market
- $264,8002 bd2 ba1.7k sqft817 Galen Dr, State College, PA 16803Off Market
Nearby schools
GreatSchools rating
- 7/10Park Forest El SchoolGrades: K-5Distance: 0.2 mi
- 9/10Park Forest Middle SchoolGrades: 6-8Distance: 0.2 mi
- 10/10State College Area High SchoolGrades: 8-12Distance: 4 mi
Schools provided by the listing agent
- District: State College Area
Source: Bright MLS. This data may not be complete. We recommend contacting the local school district to confirm school assignments for this home.


Get pre-qualified for a loan
At Zillow Home Loans, we can pre-qualify you in as little as 5 minutes with no impact to your credit score.An equal housing lender. NMLS #10287.
Nearby cities
Nearby neighborhoods
Nearby zip codes
Other State College Topics
