Welcome to this classic colonial offering fresh updates, spacious living areas, and a convenient location! The interior has been refreshed with new carpet upstairs, fresh paint throughout, updated light fixtures and ceiling fans, and an updated kitchen. The main level offers an eat-in kitchen along with two spacious living areas, providing plenty of flexibility for everyday living and entertaining. Upstairs, you’ll find three comfortable bedrooms and newly installed carpet. Outside, enjoy a freshly painted deck overlooking the fenced backyard—perfect for relaxing, entertaining, or enjoying time outdoors. A large attached garage provides excellent parking and additional storage. Situated on a lovely, spacious street just off Garrow Road, this move-in-ready home offers a great combination of classic style, thoughtful updates, and convenient access to shopping, dining, and everyday amenities.
For sale
$340,000
835 Garrow Rd, Newport News, VA 23608
3beds
1,746sqft
Single Family Residence
Built in 1988
9,583 Square Feet Lot
$341,200 Zestimate®
$195/sqft
$-- HOA
What's special
Fenced backyardLarge attached garageLovely spacious streetEat-in kitchenUpdated kitchen
- 5 days
- 713
- 96
Zillow last checked:
Listing updated:
Listed by:
Lauren Duguay Jordan,
Shaheen Ruth Martin & Fonville 757-603-3001
Source: REIN Inc.,MLS#: 10652562
Facts & features
Interior
Bedrooms & bathrooms
- Bedrooms: 3
- Bathrooms: 3
- Full bathrooms: 2
- 1/2 bathrooms: 1
Rooms
- Room types: Breakfast Area, PBR with Bath
Primary bedroom
- Level: Second
Bedroom
- Level: Second
Full bathroom
- Level: Second
Dining room
- Level: First
Family room
- Level: First
Kitchen
- Level: First
Living room
- Level: First
Heating
- Electric, Heat Pump
Cooling
- Central Air
Appliances
- Included: Dishwasher, Disposal, Dryer, Electric Range, Refrigerator, Washer, Electric Water Heater
Features
- Walk-In Closet(s), Ceiling Fan(s), Entrance Foyer
- Flooring: Carpet, Laminate/LVP, Wood
- Basement: Crawl Space
- Number of fireplaces: 1
- Fireplace features: Fireplace Gas-natural
Interior area
- Total interior livable area: 1,746 sqft
Property
Parking
- Total spaces: 2
- Parking features: Garage Att 2 Car, Driveway
- Attached garage spaces: 2
- Has uncovered spaces: Yes
Features
- Stories: 2
- Patio & porch: Deck
- Pool features: None
- Fencing: Wood,Fenced
- Waterfront features: Not Waterfront
Lot
- Size: 9,583 Square Feet
Details
- Parcel number: 106000482
- Zoning: R3
Construction
Type & style
- Home type: SingleFamily
- Architectural style: Colonial
- Property subtype: Single Family Residence
Materials
- Vinyl Siding
- Roof: Asphalt Shingle
Condition
- New construction: No
- Year built: 1988
Utilities & green energy
- Sewer: City/County
- Water: City/County
Community & HOA
Community
- Subdivision: Beechwood Farms
HOA
- Has HOA: No
Location
- Region: Newport News
Financial & listing details
- Price per square foot: $195/sqft
- Tax assessed value: $325,300
- Annual tax amount: $4,022
- Date on market: 9/8/2026
Estimated market value
$341,200
$324,000 - $358,000
$2,224/mo
Price history
Price history is unavailable.
Public tax history
| Year | Property taxes | Tax assessment |
|---|---|---|
| 2026 | $3,986 +3.8% | $325,300 |
| 2025 | $3,839 +9.3% | $325,300 +9.3% |
| 2024 | $3,511 +17.6% | $297,500 +8.1% |
| 2022 | $2,986 +9.2% | $275,300 +18.3% |
| 2021 | $2,735 | $232,700 +9.5% |
| 2020 | $2,735 +6.2% | $212,500 +3.6% |
| 2018 | $2,574 | $205,200 +2.8% |
| 2017 | $2,574 +0.2% | $199,600 |
| 2016 | $2,570 +0.2% | $199,600 |
| 2015 | $2,564 | $199,600 |
| 2014 | $2,564 +16.8% | $199,600 |
| 2013 | $2,196 | $199,600 |
| 2012 | $2,196 -10.9% | $199,600 -10.9% |
| 2011 | $2,465 -4.4% | $224,100 -4.4% |
| 2010 | $2,580 -3.6% | $234,500 -3.6% |
| 2009 | $2,676 | $243,300 |
| 2008 | $2,676 +8.2% | $243,300 +8.2% |
| 2007 | $2,474 +9.5% | $224,900 +19.4% |
| 2006 | $2,260 +20% | $188,300 +24% |
| 2005 | $1,884 +7.3% | $151,900 +9.9% |
| 2004 | $1,755 +5.3% | $138,200 +5.3% |
| 2003 | $1,666 +5.8% | $131,200 +5.8% |
| 2002 | $1,575 +3.2% | $124,000 +0.7% |
| 2001 | $1,526 +7.6% | $123,100 +7.6% |
| 2000 | $1,419 | $114,400 |
Find assessor info on the county website
Monthly payment
Est. payment
Payment breakdown
Explore the cost of this home by adjusting the details. Changes won't be saved.Climate risks
Neighborhood: Denbigh-Warwick
Nearby schools
Schools provided by the listing agent
- Elementary: Knollwood Meadows Elementary
- Middle: Mary Passage Middle
- High: Denbigh
Source: REIN Inc.. This data may not be complete. We recommend contacting the local school district to confirm school assignments for this home.
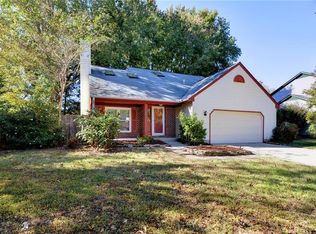
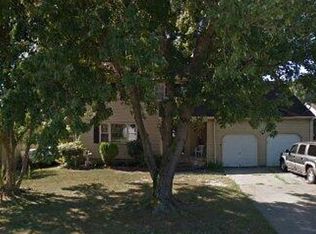
Similar homes
- $331,0004 bd3 ba2.1k sqft127 Linda Dr, Newport News, VA 23608For Sale
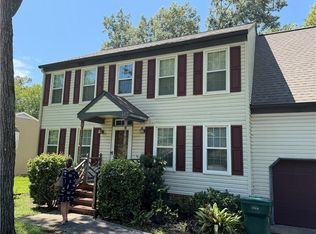 MLS ID #10652667, Deborah Gardner. REIN Inc.
 - $329,9004 bd2 ba1.8k sqft26 Prince William Rd, Newport News, VA 23608For Sale
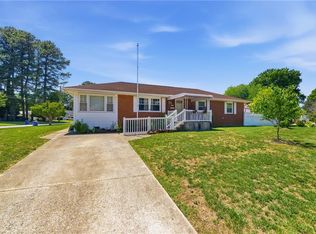 MLS ID #10653191, Matthew Monaco. REIN Inc.
 - $395,0004 bd3 ba1.9k sqft3 Belle Cir, Newport News, VA 23608For Sale
 MLS ID #2624936, Kevin Springer, RENOMAX Real Estate. CVRMLS
 - $375,0004 bd3 ba1.9k sqft843 Catalina Dr, Newport News, VA 23608For Sale
 MLS ID #10650693, Kitty Holzbach. REIN Inc.
