Welcome to 835 Gladstone in Vernon Hills! This move-in-ready home features 3 bedrooms, 1.1 baths, a spacious 1-car garage, and a full unfinished basement, offering plenty of space. The home has received numerous upgrades, including new vinyl flooring in 2023 and new carpet on the stairs in 2024. Energy-efficient double-panel windows were installed in 2016, and the entire interior has been freshly painted. The kitchen has been beautifully upgraded with new cabinets and countertops. The appliances include a wall oven, microwave, and cooktop from 2023, a dishwasher from 2018, and a refrigerator from 2016. The separate dining room features sliding doors that lead to the outside patio, perfect for entertaining. The spacious primary suite includes a vanity sink, a walk-in closet, direct bath access, and a private balcony. The home's HVAC system, including the furnace, AC, and blower, was updated in 2016. Additional insulation was added to the attic in 2023 for improved energy efficiency. The home also includes a new sump pump and backup installed in 2023, an updated 200 amp electric box, a new water heater from 2016, a washer and dryer from 2016, an updated shut-off valve, and a sewer line cleaner installed in 2023. The basement awaits your finishing touches, and the large detached garage provides ample storage. The HOA covers outside maintenance, ensuring a low-maintenance lifestyle. Located close to shopping and restaurants! Vernon Hills Schools! This home is a must-see! Don't miss the opportunity to make 835 Gladstone your new home!
Closed
$320,000
835 Gladstone Dr, Vernon Hills, IL 60061
3beds
1,364sqft
Townhouse, Single Family Residence
Built in 1979
2,134 Square Feet Lot
$362,700 Zestimate®
$235/sqft
$2,916 Estimated rent
Home value
$362,700
$345,000 - $381,000
$2,916/mo
Zestimate® history
Owner options
List your home for rent
$2,916/mo
Rent Zestimate®
Find your next renter with Zillow Rental Manager. Plus, with online applications, you can quickly screen prospective tenants – for free.
$2,916/mo
Rent Zestimate®
Refinance and save
$2,668/mo
Est. payment
Refinancing to a lower rate could help reduce your monthly payments and save thousands over the life of the loan.
$2,668/mo
Est. payment
Explore your selling options
Work with a Zillow partner agent
Leverage their expertise and Zillow's premium Showcase listings to get your home seen by more buyers.
Get startedList with your own agent
Get your home in front of millions of buyers by listing it on Zillow.
Learn how to do itSell it yourself
Take full control of how buyers see your home on Zillow by listing For Sale by Owner (FSBO).
List your homeWhat's special
Zillow last checked:
Listing updated:
Listed by:
Silvia Carmona 262-744-1516,
Jason Mitchell Real Estate IL,
Angie Fraguas 262-744-1516,
Jason Mitchell Real Estate IL
Bought with:
Harsha Gohil
Baird & Warner
Source: MRED as distributed by MLS GRID,MLS#: 12128565
Facts & features
Interior
Bedrooms & bathrooms
- Bedrooms: 3
- Bathrooms: 2
- Full bathrooms: 1
- 1/2 bathrooms: 1
Rooms
- Room types: Den
Primary bedroom
- Level: Second
- Area: 176 Square Feet
- Dimensions: 16X11
Bedroom 2
- Level: Second
- Area: 132 Square Feet
- Dimensions: 12X11
Bedroom 3
- Level: Second
- Area: 99 Square Feet
- Dimensions: 11X9
Den
- Level: Main
- Area: 108 Square Feet
- Dimensions: 12X9
Dining room
- Level: Main
- Area: 99 Square Feet
- Dimensions: 11X9
Kitchen
- Level: Main
- Area: 90 Square Feet
- Dimensions: 10X9
Living room
- Level: Main
- Area: 192 Square Feet
- Dimensions: 16X12
Heating
- Natural Gas, Forced Air
Cooling
- Central Air
Appliances
- Included: Microwave, Dishwasher, Refrigerator, Washer, Dryer, Disposal, Cooktop, Oven
- Laundry: Washer Hookup
Features
- Storage
- Basement: Unfinished,Full
Interior area
- Total structure area: 2,046
- Total interior livable area: 1,364 sqft
Property
Parking
- Total spaces: 1
- Parking features: Asphalt, On Site, Garage Owned, Detached, Garage
- Garage spaces: 1
Accessibility
- Accessibility features: No Disability Access
Features
- Patio & porch: Patio
- Exterior features: Balcony
Lot
- Size: 2,134 Square Feet
- Dimensions: 22X97
Details
- Parcel number: 11324161030000
- Special conditions: None
- Other equipment: Ceiling Fan(s), Sump Pump
Construction
Type & style
- Home type: Townhouse
- Property subtype: Townhouse, Single Family Residence
Materials
- Cedar
- Foundation: Concrete Perimeter
- Roof: Asphalt
Condition
- New construction: No
- Year built: 1979
Details
- Builder model: AMELIA E
Utilities & green energy
- Electric: Circuit Breakers
- Sewer: Public Sewer
- Water: Public
Community & HOA
Community
- Subdivision: New Century Town
HOA
- Has HOA: Yes
- Services included: Insurance, Exterior Maintenance, Lawn Care, Scavenger, Snow Removal
- HOA fee: $224 monthly
Location
- Region: Vernon Hills
Financial & listing details
- Price per square foot: $235/sqft
- Tax assessed value: $257,945
- Annual tax amount: $6,661
- Date on market: 8/2/2024
- Listing terms: Conventional
- Ownership: Fee Simple w/ HO Assn.
Price history
| Date | Event | Price |
|---|---|---|
| 9/10/2024 | Sold | $320,000-3%$235/sqft |
Source:  MRED as distributed by MLS GRID #12128565 Report a problem MRED as distributed by MLS GRID #12128565 Report a problem | ||
| 8/14/2024 | Contingent | $329,999$242/sqft |
Source: MRED as distributed by MLS GRID #12128565 Report a problem | ||
| 8/2/2024 | Listed for sale | $329,999+65.1%$242/sqft |
Source: MRED as distributed by MLS GRID #12128565 Report a problem | ||
| 7/8/2024 | Listing removed | -- |
Source: Zillow Rentals Report a problem | ||
| 7/7/2024 | Listed for rent | $2,800$2/sqft |
Source: Zillow Rentals Report a problem | ||
| 3/25/2016 | Listing removed | $199,900$147/sqft |
Source: Homepath #09105421 Report a problem | ||
| 2/3/2016 | Pending sale | $199,900$147/sqft |
Source: Homepath #09105421 Report a problem | ||
| 1/23/2016 | Price change | $199,900-4.4%$147/sqft |
Source: Homepath #09105421 Report a problem | ||
| 12/29/2015 | Listed for sale | $209,000$153/sqft |
Source: Homepath #09105421 Report a problem | ||
| 12/23/2015 | Pending sale | $209,000$153/sqft |
Source: Homepath #09105421 Report a problem | ||
| 12/15/2015 | Listed for sale | $209,000$153/sqft |
Source: Homepath #09054956 Report a problem | ||
| 11/3/2015 | Pending sale | $209,000$153/sqft |
Source: Homepath #09054956 Report a problem | ||
| 10/24/2015 | Listed for sale | $209,000$153/sqft |
Source: Homepath #09054956 Report a problem | ||
| 10/17/2015 | Pending sale | $209,000$153/sqft |
Source: Homepath #09054956 Report a problem | ||
| 10/3/2015 | Listed for sale | $209,000-6.7%$153/sqft |
Source: Homepath #09054956 Report a problem | ||
| 5/7/2008 | Listing removed | $224,000$164/sqft |
Source: Number1Expert #06748328 Report a problem | ||
| 4/5/2008 | Listed for sale | $224,000-2.2%$164/sqft |
Source: Number1Expert #06748328 Report a problem | ||
| 2/26/2008 | Listing removed | $229,000$168/sqft |
Source: Number1Expert #06748328 Report a problem | ||
| 12/14/2007 | Listed for sale | $229,000$168/sqft |
Source: Number1Expert #06748328 Report a problem | ||
Public tax history
| Year | Property taxes | Tax assessment |
|---|---|---|
| 2024 | $6,962 +4.5% | $91,686 +6.6% |
| 2023 | $6,662 +0% | $85,973 +8.4% |
| 2022 | $6,660 +4.6% | $79,296 +2.5% |
| 2021 | $6,369 +3.8% | $77,350 +3.9% |
| 2020 | $6,134 +2.6% | $74,412 +1% |
| 2019 | $5,980 +22.5% | $73,704 +16.5% |
| 2018 | $4,882 | $63,259 +3.3% |
| 2017 | $4,882 -5.1% | $61,262 +5.5% |
| 2016 | $5,147 +4.4% | $58,085 +7% |
| 2015 | $4,929 +11.5% | $54,290 +5.4% |
| 2014 | $4,421 +0.8% | $51,491 -0.9% |
| 2012 | $4,387 -4.9% | $51,938 -15.6% |
| 2011 | $4,611 -2.4% | $61,505 -8% |
| 2010 | $4,723 +4.5% | $66,854 -4.6% |
| 2009 | $4,519 +3% | $70,102 +3% |
| 2008 | $4,387 +7.8% | $68,034 +6.2% |
| 2006 | $4,071 +2% | $64,067 |
| 2005 | $3,992 -2.8% | -- |
| 2004 | $4,105 +6.8% | -- |
| 2003 | $3,845 -0.2% | -- |
| 2002 | $3,853 +29.6% | -- |
| 2001 | $2,973 +2.3% | $40,801 +2.6% |
| 2000 | $2,906 | $39,771 |
Find assessor info on the county website
Neighborhood: 60061
Nearby homes
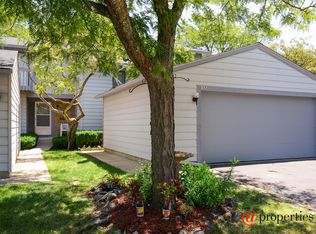
- $388,2003 bd3 ba1.4k sqft837 Gladstone Dr, Vernon Hills, IL 60061Off Market
- $349,100-- bd2 ba1.4k sqft833 Gladstone Dr, Vernon Hills, IL 60061Off Market
- $330,1002 bd2 ba1.1k sqft839 Gladstone Dr, Vernon Hills, IL 60061Off Market

- $375,500-- bd2 ba1.6k sqft831 Gladstone Dr, Vernon Hills, IL 60061Off Market
- $316,9002 bd2 ba1.1k sqft841 Gladstone Dr, Vernon Hills, IL 60061Off Market
- $349,900-- bd2 ba1.6k sqft829 Gladstone Dr, Vernon Hills, IL 60061Off Market
- $293,0002 bd2 ba2.2k sqft112 Harding Ct, Vernon Hills, IL 60061Sold
- $327,200-- bd1 ba1.3k sqft827 Gladstone Dr, Vernon Hills, IL 60061Off Market
Nearby schools
GreatSchools rating
- 9/10Hawthorn Townline Elementary SchoolGrades: 1-5Distance: 0.3 mi
- 6/10Hawthorn Middle School NorthGrades: 6-8Distance: 0.2 mi
- 8/10Vernon Hills High SchoolGrades: 9-12Distance: 1.4 mi
Schools provided by the listing agent
- District: 73
Source: MRED as distributed by MLS GRID. This data may not be complete. We recommend contacting the local school district to confirm school assignments for this home.
Get a cash offer in 3 minutes
Find out how much your home could sell for in as little as 3 minutes with a no-obligation cash offer.
Estimated market value
$362,700
Get a cash offer in 3 minutes
Find out how much your home could sell for in as little as 3 minutes with a no-obligation cash offer.
Estimated market value
$362,700
- Illinois
- Lake County
- Vernon Hills
- 60061
- 835 Gladstone Dr
Nearby cities
Nearby zip codes
Other Vernon Hills Topics
