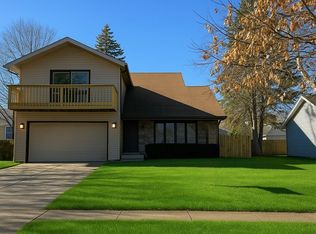
Move-in ready doesn't even begin to describe this one!!! METICULOUSLY maintained and updated, this 4-bedroom home has so much to offer in a fantastic neighborhood! The light-filled eat-in kitchen features quartz countertops and newer stainless steel appliances. The family room is warm and inviting with a cozy fireplace, recessed lighting and the sliding door opens to a large patio with fenced yard and gorgeous perennials for blooms in many seasons! A formal dining room and large living room complete the main level. Upstairs, you'll find a very large primary suite with a beautifully updated bathroom, walk-in shower, and walk-in closet, along with three more generously-sized bedrooms. The newly refinished basement adds even more living space with a large rec room, wet bar, and brand-new half bath. Practical updates make this home worry-free: new siding, soffits, fascia, gutters, and shutters (2012), roof (2015), furnace (2018), A/C (2021), and BRAND new carpeting upstairs. This home incudes modern amenities like a RING alarm system and doorbell, as well as Amazon Echo speakers, and i3 Fiberoptic cable - ready to be utilized if the new homeowner wants lightening fast internet. The extra-deep garage and backyard shed provide plenty of storage for all of your tools, toys, and more! Conveniently located between Randall Rd and Rt. 14, this home is also within walking distance to all 3 schools! Plus, you'll enjoy everything Crystal Lake has to offer - an amazing Park District, robust public library, top-tier schools, Three Oaks Recreation Area, the Quarry Cable Park, Veteran Acres, Sterne's Woods, 2 Metra train stations, and so much more. Don't delay, this home comes with the incredible lifestyle and the low-maintenance living you are looking for!
Closed
$445,000
835 Glendale Dr, Crystal Lake, IL 60014
4beds
2,282sqft
Single Family Residence
Built in 1977
9,352 Square Feet Lot
$459,100 Zestimate®
$195/sqft
$3,505 Estimated rent
Home value
$459,100
$422,000 - $500,000
$3,505/mo
Zestimate® history
Owner options
List your home for rent
$3,505/mo
Rent Zestimate®
Find your next renter with Zillow Rental Manager. Plus, with online applications, you can quickly screen prospective tenants – for free.
$3,505/mo
Rent Zestimate®
Refinance and save
$3,269/mo
Est. payment
Refinancing to a lower rate could help reduce your monthly payments and save thousands over the life of the loan.
$3,269/mo
Est. payment
Explore your selling options
Work with a Zillow partner agent
Leverage their expertise and Zillow's premium Showcase listings to get your home seen by more buyers.
Get startedList with your own agent
Get your home in front of millions of buyers by listing it on Zillow.
Learn how to do itSell it yourself
Take full control of how buyers see your home on Zillow by listing For Sale by Owner (FSBO).
List your homeWhat's special
Cozy fireplaceNewly refinished basementBrand-new half bathFenced yardRecessed lightingBeautifully updated bathroomGorgeous perennials
Zillow last checked:
Listing updated:
Listed by:
Mandy Montford 815-245-8195,
Baird & Warner
Bought with:
Laurie Rago
HomeSmart Realty Group
Source: MRED as distributed by MLS GRID,MLS#: 12459688
Facts & features
Interior
Bedrooms & bathrooms
- Bedrooms: 4
- Bathrooms: 4
- Full bathrooms: 2
- 1/2 bathrooms: 2
Rooms
- Room types: Recreation Room, Eating Area
Primary bedroom
- Features: Flooring (Carpet), Bathroom (Full)
- Level: Second
- Area: 340 Square Feet
- Dimensions: 20X17
Bedroom 2
- Features: Flooring (Carpet)
- Level: Second
- Area: 192 Square Feet
- Dimensions: 16X12
Bedroom 3
- Features: Flooring (Carpet)
- Level: Second
- Area: 156 Square Feet
- Dimensions: 13X12
Bedroom 4
- Features: Flooring (Carpet)
- Level: Second
- Area: 144 Square Feet
- Dimensions: 12X12
Bar entertainment
- Features: Flooring (Vinyl)
- Level: Basement
- Area: 176 Square Feet
- Dimensions: 16X11
Dining room
- Features: Flooring (Wood Laminate)
- Level: Main
- Area: 132 Square Feet
- Dimensions: 12X11
Eating area
- Features: Flooring (Wood Laminate)
- Level: Main
- Area: 70 Square Feet
- Dimensions: 7X10
Family room
- Features: Flooring (Wood Laminate)
- Level: Main
- Area: 240 Square Feet
- Dimensions: 20X12
Kitchen
- Features: Kitchen (Eating Area-Table Space, Island, Pantry-Closet), Flooring (Wood Laminate)
- Level: Main
- Area: 99 Square Feet
- Dimensions: 9X11
Laundry
- Features: Flooring (Other)
- Level: Basement
- Area: 91 Square Feet
- Dimensions: 7X13
Living room
- Features: Flooring (Wood Laminate)
- Level: Main
- Area: 240 Square Feet
- Dimensions: 16X15
Recreation room
- Features: Flooring (Carpet)
- Level: Basement
- Area: 280 Square Feet
- Dimensions: 20X14
Heating
- Natural Gas
Cooling
- Central Air
Appliances
- Included: Range, Microwave, Dishwasher, Refrigerator, Bar Fridge, Washer, Dryer, Disposal, Stainless Steel Appliance(s), Humidifier
Features
- Basement: Finished,Partial
- Number of fireplaces: 1
- Fireplace features: Gas Log, Gas Starter, Family Room
Interior area
- Total structure area: 0
- Total interior livable area: 2,282 sqft
Property
Parking
- Total spaces: 2
- Parking features: Garage Door Opener, On Site, Garage Owned, Attached, Garage
- Attached garage spaces: 2
- Has uncovered spaces: Yes
Accessibility
- Accessibility features: No Disability Access
Features
- Stories: 2
- Patio & porch: Patio
- Fencing: Fenced
Lot
- Size: 9,352 Square Feet
- Dimensions: 120X74
Details
- Additional structures: Shed(s)
- Parcel number: 1907404004
- Special conditions: None
- Other equipment: Ceiling Fan(s), Sump Pump, Radon Mitigation System, Internet-Fiber
Construction
Type & style
- Home type: SingleFamily
- Property subtype: Single Family Residence
Materials
- Vinyl Siding, Brick
- Foundation: Concrete Perimeter
- Roof: Asphalt
Condition
- New construction: No
- Year built: 1977
Details
- Builder model: BRENTWOOD
Utilities & green energy
- Sewer: Public Sewer
- Water: Public
Community & HOA
Community
- Features: Curbs, Sidewalks, Street Lights, Street Paved
- Security: Carbon Monoxide Detector(s)
- Subdivision: Four Colonies
HOA
- Services included: None
Location
- Region: Crystal Lake
Financial & listing details
- Price per square foot: $195/sqft
- Tax assessed value: $378,411
- Annual tax amount: $10,001
- Date on market: 9/5/2025
- Listing terms: FHA
- Ownership: Fee Simple
Price history
| Date | Event | Price |
|---|---|---|
| 10/15/2025 | Sold | $445,000$195/sqft |
Source:  MRED as distributed by MLS GRID #12459688 Report a problem MRED as distributed by MLS GRID #12459688 Report a problem | ||
| 9/8/2025 | Contingent | $445,000$195/sqft |
Source: MRED as distributed by MLS GRID #12459688 Report a problem | ||
| 9/5/2025 | Listed for sale | $445,000$195/sqft |
Source: MRED as distributed by MLS GRID #12459688 Report a problem | ||
| 8/31/2025 | Listing removed | $445,000$195/sqft |
Source: MRED as distributed by MLS GRID #12458614 Report a problem | ||
| 8/29/2025 | Listed for sale | $445,000+71.2%$195/sqft |
Source: MRED as distributed by MLS GRID #12458614 Report a problem | ||
| 5/9/2019 | Sold | $260,000-0.9%$114/sqft |
Source: MRED as distributed by MLS GRID #10262808 Report a problem | ||
| 3/29/2019 | Pending sale | $262,400$115/sqft |
Source: Berkshire Hathaway HomeServices Starck Real Estate #10262808 Report a problem | ||
| 3/14/2019 | Price change | $262,400-2.8%$115/sqft |
Source: Berkshire Hathaway HomeServices Starck Real Estate #10262808 Report a problem | ||
| 2/4/2019 | Listed for sale | $269,900+58.8%$118/sqft |
Source: Berkshire Hathaway HomeServices Starck Real Estate #10262808 Report a problem | ||
| 7/18/1994 | Sold | $170,000$74/sqft |
Source: Public Record Report a problem | ||
Public tax history
| Year | Property taxes | Tax assessment |
|---|---|---|
| 2024 | $10,001 +3.6% | $126,137 +11.8% |
| 2023 | $9,651 +15.7% | $112,814 +20% |
| 2022 | $8,339 +5.8% | $94,036 +7.3% |
| 2021 | $7,881 +2.6% | $87,606 +3.7% |
| 2020 | $7,680 | $84,505 +4.5% |
| 2019 | -- | $80,881 +6% |
| 2018 | $6,959 +0.9% | $76,334 +6.2% |
| 2017 | $6,899 +2.9% | $71,911 +6.6% |
| 2016 | $6,704 | $67,446 +10.6% |
| 2013 | $6,704 | $60,966 -14.7% |
| 2011 | -- | $71,464 -12.1% |
| 2010 | -- | $81,325 |
| 2009 | -- | $81,325 -10.5% |
| 2008 | -- | $90,831 +8.2% |
| 2006 | -- | $83,925 +4.9% |
| 2005 | $5,476 +4.6% | $80,020 +7% |
| 2004 | $5,234 +4.3% | $74,813 +7.4% |
| 2003 | $5,017 +6% | $69,626 +7% |
| 2002 | $4,733 +3.5% | $65,071 +5.7% |
| 2001 | $4,573 +4.3% | $61,539 +3.7% |
| 2000 | $4,384 | $59,343 |
Find assessor info on the county website
Neighborhood: 60014
Nearby homes
- $424,2004 bd3 ba2.5k sqft825 Glendale Dr, Crystal Lake, IL 60014Off Market
- $406,6004 bd3 ba2.4k sqft843 Glendale Dr, Crystal Lake, IL 60014Off Market

- $389,9004 bd2 ba2k sqft834 Woodmar Dr, Crystal Lake, IL 60014Off Market
- $405,0004 bd3 ba2.5k sqft824 Woodmar Dr, Crystal Lake, IL 60014Sold
- $371,100-- bd2 ba1.7k sqft815 Glendale Dr, Crystal Lake, IL 60014Off Market
- $422,8004 bd2 ba2.2k sqft842 Woodmar Dr, Crystal Lake, IL 60014Off Market
- $361,6003 bd2 ba1.3k sqft851 Glendale Dr, Crystal Lake, IL 60014Off Market
- $437,7004 bd3 ba2.2k sqft842 Glendale Dr, Crystal Lake, IL 60014Off Market
Nearby schools
GreatSchools rating
- 7/10South Elementary SchoolGrades: K-5Distance: 0.7 mi
- 5/10Lundahl Middle SchoolGrades: 6-8Distance: 0.5 mi
- 8/10Crystal Lake South High SchoolGrades: 9-12Distance: 0.2 mi
Schools provided by the listing agent
- Elementary: South Elementary School
- Middle: Lundahl Middle School
- High: Crystal Lake South High School
- District: 47
Source: MRED as distributed by MLS GRID. This data may not be complete. We recommend contacting the local school district to confirm school assignments for this home.
Get a cash offer in 3 minutes
Find out how much your home could sell for in as little as 3 minutes with a no-obligation cash offer.
Estimated market value
$459,100
Get a cash offer in 3 minutes
Find out how much your home could sell for in as little as 3 minutes with a no-obligation cash offer.
Estimated market value
$459,100
- Illinois
- McHenry County
- Crystal Lake
- 60014
- 835 Glendale Dr
Nearby cities
Nearby zip codes
Other Crystal Lake Topics
