Skip main navigation
Closed
  • $430,000

    835 Glendale Ter NE APT 7, Atlanta, GA 30308

    2beds
    1,152sqft
    Condominium, Residential, Townhouse
    Built in 1975
    1,350.36 Square Feet Lot
    $432,200 Zestimate®
    $373/sqft
    $2,821 Estimated rent

    Home value

    $432,200

    $411,000 - $458,000

    $2,821/mo

    Zestimate® history
    Loading
    Loading...

    Owner options

    List your home for rent

    $2,821/mo

    Rent Zestimate®

    Find your next renter with Zillow Rental Manager. Plus, with online applications, you can quickly screen prospective tenants – for free.

    Learn more

    $2,821/mo

    Rent Zestimate®

    Refinance and save

    $7,426/mo

    Est. payment

    Refinancing to a lower rate could help reduce your monthly payments and save thousands over the life of the loan.

    See today's rates

    $7,426/mo

    Est. payment

    Explore your selling options

    Work with a Zillow partner agent

    Leverage their expertise and Zillow's premium Showcase listings to get your home seen by more buyers.

    Get started

    List with your own agent

    Get your home in front of millions of buyers by listing it on Zillow.

    Learn how to do it

    Sell it yourself

    Take full control of how buyers see your home on Zillow by listing For Sale by Owner (FSBO).

    List your home

    What's special

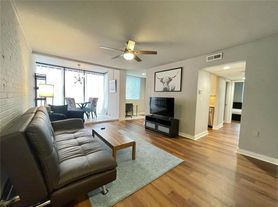
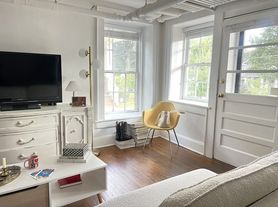
    Discover an exceptional opportunity to reside in the heart of Midtown’s Garden District in this newly renovated townhome. Enjoy the luxury of your own private deck, assigned covered parking, and storage unit! Nestled on a serene tree-lined street, this townhome offers the tranquility you desire while still embracing the vibrant walkability of Midtown. Just a stone's throw away from Piedmont Park, the Atlanta Beltline, and an array of restaurants and entertainment options, this location epitomizes convenience and urban living at its finest. When you step inside this move-in ready 2-bedroom, 1.5-bathroom townhome, you’ll find fresh paint throughout, new carpet, and updated fixtures and appliances. HVAC replaced in 2018 with Ecobee thermostat. The spacious entry hall greets you with a convenient coat closet, opening up to the stylish living space. The two-story living room is a focal point, boasting a cozy fireplace, wood floors, built-ins, a ceiling fan, and an abundance of natural light streaming in through a huge window and French doors that open onto the private deck. Entertain effortlessly in the separate dining are with hardwood floors and updated lighting that seamlessly flows into the well-appointed kitchen. The fully equipped kitchen features newly painted cabinets, stainless steel appliances including a newer gas stove, microwave, dishwasher, and fridge. A powder room awaits, while two large bright bedrooms beckon, each boasting new carpet, ceiling fans, and ample closet space. The full bath has an updated stone-topped double vanity, large tub/shower combination, and a sizable laundry closet. Don't miss out on the opportunity to call this Midtown gem your own – schedule your showing today!

    Zillow last checked:

    Listing updated:

    Listing Provided by:

    Carson Cowan,

    Atlanta Fine Homes Sotheby's International

    Bought with:

    Jacob Dzurino, 402535

    Bow and Arrow Real Estate, LLC

    Source: FMLS GA,MLS#: 7351536MLS Logo

    Facts & features

    Interior

    Bedrooms & bathrooms
    • Bedrooms: 2
    • Bathrooms: 2
    • Full bathrooms: 1
    • 1/2 bathrooms: 1
    Primary bedroom
    • Features: Roommate Floor Plan, Split Bedroom Plan
    • Level: Roommate Floor Plan, Split Bedroom Plan
    Bedroom
    • Features: Roommate Floor Plan, Split Bedroom Plan
    Primary bathroom
    • Features: None
    Dining room
    • Features: Separate Dining Room
    Kitchen
    • Features: Cabinets Stain, Solid Surface Counters, View to Family Room
    Heating
    • Central, Natural Gas
    Cooling
    • Ceiling Fan(s), Central Air, Humidity Control
    Appliances
    • Included: Dishwasher, Disposal, Electric Water Heater, Gas Oven, Gas Range, Microwave, Refrigerator, Self Cleaning Oven
    • Laundry: In Bathroom, Upper Level
    Features
    • Bookcases, High Ceilings 10 ft Main, High Speed Internet
    • Flooring: Carpet, Sustainable, Other
    • Windows: Insulated Windows
    • Basement: Exterior Entry,Partial,Unfinished
    • Attic: Pull Down Stairs
    • Number of fireplaces: 1
    • Fireplace features: Great Room
    • Common walls with other units/homes: 2+ Common Walls,No One Above,No One Below
    Interior area
    • Total structure area: 1,152
    • Total interior livable area: 1,152 sqft
    • Finished area above ground: 0
    • Finished area below ground: 0

    Property

    Parking
    • Total spaces: 1
    • Parking features: Attached, Carport, Covered
    • Carport spaces: 1
    Accessibility
    • Accessibility features: None
    Features
    • Levels: Two
    • Stories: 2
    • Patio & porch: Deck, Rear Porch
    • Exterior features: Balcony, Storage, Other, No Dock
    • Pool features: None
    • Spa features: None
    • Fencing: None
    • Has view: Yes
    • View description: Other
    • Waterfront features: None
    • Body of water: None
    Lot
    • Size: 1,350 sqft
    • Features: Back Yard, Sloped
    Details
    • Additional structures: None
    • Parcel number: 14 004800140074
    • Other equipment: None
    • Horse amenities: None

    Construction

    Type & style
    • Home type: Townhouse
    • Architectural style: Townhouse
    • Property subtype: Condominium, Residential, Townhouse
    • Attached to another structure: Yes
    Materials
    • Cement Siding, Concrete, Frame
    • Foundation: Slab
    • Roof: Composition,Other
    Condition
    • Resale
    • New construction: No
    • Year built: 1975

    Utilities & green energy

    • Electric: 110 Volts, 220 Volts
    • Sewer: Public Sewer
    • Water: Public
    • Utilities for property: Cable Available, Electricity Available, Natural Gas Available, Phone Available, Sewer Available, Water Available
    Green energy
    • Energy efficient items: HVAC, Insulation, Thermostat, Windows
    • Energy generation: None
    • Water conservation: Low-Flow Fixtures

    Community & neighborhood

    Security
    • Security features: Smoke Detector(s)
    Community
    • Community features: Near Beltline, Near Public Transport
    Location
    • Region: Atlanta
    • Subdivision: Cedarwood Mews

    HOA & financial

    HOA
    • Has HOA: Yes
    • HOA fee: $4,800 annually
    • Services included: Maintenance Structure, Maintenance Grounds, Trash, Water

    Other

    Other facts
    • Ownership: Condominium
    • Road surface type: Asphalt, Concrete, Paved

    Price history

    DateEventPrice
    11/3/2025Listing removed$3,050$3/sqft
    Source: Zillow Rentals Report a problem
    9/23/2025Listed for rent$3,050+1.7%$3/sqft
    Source: FMLS GA #7654135 Report a problem
    10/26/2024Listing removed$3,000$3/sqft
    Source: FMLS GA #7467470 Report a problem
    10/7/2024Listed for rent$3,000$3/sqft
    Source: FMLS GA #7467470 Report a problem
    10/3/2024Listing removed$3,000$3/sqft
    Source: FMLS GA #7447011 Report a problem
    9/3/2024Listed for rent$3,000$3/sqft
    Source: FMLS GA #7447011 Report a problem
    4/10/2024Sold$430,000+7.5%$373/sqft
    Source: FMLS GA #7351536 Report a problem
    3/24/2024Pending sale$400,000$347/sqft
    Source: FMLS GA #7351536 Report a problem
    3/15/2024Listed for sale$400,000+21.6%$347/sqft
    Source: FMLS GA #7351536 Report a problem
    9/10/2019Sold$329,000+59.3%$286/sqft
    Source: Public Record Report a problem
    9/24/2013Sold$206,500-0.5%$179/sqft
    Source: Public Record Report a problem
    4/18/2013Price change$207,500-5.3%$180/sqft
    Source: RE/MAX Metro Atlanta Cityside #7039368 Report a problem
    2/22/2013Price change$219,000-2.6%$190/sqft
    Source: RE/MAX Metro Atlanta Cityside #7039368 Report a problem
    1/18/2013Listed for sale$224,900$195/sqft
    Source: ReMax Metro Atlanta #5100546 Report a problem

    Public tax history

    YearProperty taxesTax assessment
    2024$3,700 +57.6%$139,520
    2023$2,347 -33.9%$139,520
    2022$3,550 +3.7%$139,520 +3%
    2021$3,425 -37.1%$135,440 +2.9%
    2020$5,448 +72.5%$131,600 +25.8%
    2019$3,158 $104,640 +2.4%
    2018$3,158 $102,200 +4%
    2017$3,158 +1%$98,280
    2016$3,125 +0.1%$98,280
    2015$3,123 +28.3%$98,280 +19%
    2014$2,434 $82,590 -2.6%
    2013-- $84,800
    2012$603 $84,800
    2011-- $84,800 -4.6%
    2010$2,858 $88,880
    2009-- $88,880
    2008-- $88,880
    2007$683 $88,880

    Find assessor info on the county website

    Neighborhood: Midtown

    Nearby schools

    GreatSchools rating
    Schools provided by the listing agent
    • Elementary: Springdale Park
    • Middle: David T Howard
    • High: Midtown

    Source: FMLS GA. This data may not be complete. We recommend contacting the local school district to confirm school assignments for this home.

    Get a cash offer in 3 minutes
    Find out how much your home could sell for in as little as 3 minutes with a no-obligation cash offer.
    Estimated market value
    $432,200
    Get a cash offer in 3 minutes
    Find out how much your home could sell for in as little as 3 minutes with a no-obligation cash offer.
    Estimated market value
    $432,200