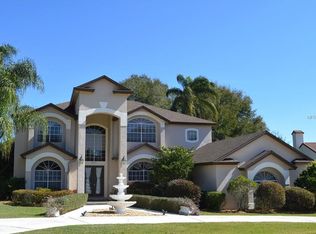
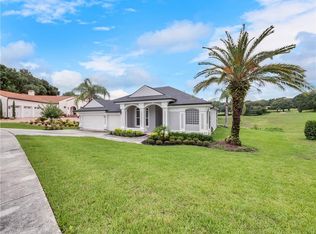
Welcome home to this stunning Mediterranean-style property located in the exclusive gated community of Sweetwater Greens. This custom-built home boasts 3 bedrooms and 3.5 bathrooms, offering over 4,000 square feet of luxurious living space. As you enter the foyer, you'll be captivated by the light-filled and elegant atmosphere that permeates throughout the home. The rear of the house is adorned with three tall French doors that provide breathtaking views of the 11th, 12th, and 13th greens of Sweetwater Country Club. The outdoor area is an entertainer's paradise, featuring a fully screened porch with beautiful tongue and groove ceilings. From here, you can overlook the sparkling pebble tech, salt water pool and top-of-the-line Bullfrog hot tub. The dining room seamlessly connects the indoor and outdoor spaces with two sets of fully stackable doors, allowing an abundance of natural light to flood the area. In addition to these features, this property offers a custom-built outdoor kitchen, perfect for al fresco dining and entertaining. The outdoor kitchen is equipped with state-of-the-art appliances, providing a seamless transition between indoor and outdoor cooking experiences. The meticulously landscaped backyard also boasts a multitude of mature fruit trees, creating a serene and picturesque oasis. Imagine picking fresh fruits from your own backyard and enjoying them in the privacy of your outdoor space. The open floor plan encompasses the living room, which features a gas fireplace for added warmth and ambiance. The gourmet kitchen is a chef's dream, complete with a large island, bar-top seating, engineered granite countertops, a five-burner range, and stainless steel Thermador appliances. A billiard room with a full wet bar, ice machine, refrigerator, and dishwasher provides additional space for entertaining. The first-floor master suite is a private retreat, offering stunning outdoor views and direct access to the outdoor terrace. The en-suite bathroom is a spa-like oasis, featuring a sleek steam shower with multiple shower heads, dual vanities, a large walk-in closet with access to the laundry room, and an envy-worthy sauna. Adjacent to the master suite is a private office, providing a quiet space to work or study. Descend to the lower level of the home to discover a sprawling home theater spanning over 300 square feet, perfect for hosting movie nights or converting into a workout room or home office. Two additional bedrooms with full bathrooms are also located on this level, providing ample space for guests or family members. No detail has been overlooked in this meticulously designed home. Smart house features such as Nest thermostats and sensors, Z wave light switches, and a water purification system add convenience and efficiency. The property also offers an oversized three-car garage, providing ample storage space. Don't miss this exceptional opportunity to own a custom-built home by Castleworks Construction in the coveted Sweetwater Country Club neighborhood. Private tours are available for qualified buyers.
Sold for $1,100,000
Zillow last checked:
Listing updated:
Bought with:
Christopher Trumbach, 3209866
FLORIDA PRESTIGIOUS HOMES INC
Ian Trumbach, 3004356
FLORIDA PRESTIGIOUS HOMES INC
Source: Stellar MLS,MLS#: O6193177 Originating MLS: Orlando Regional
Originating MLS: Orlando Regional
Price history
| Date | Event | Price |
|---|---|---|
| 5/24/2024 | Sold | $1,100,000$271/sqft |
Source:  Stellar MLS #O6193177 Report a problem Stellar MLS #O6193177 Report a problem | ||
| 4/9/2024 | Pending sale | $1,100,000$271/sqft |
Source: Stellar MLS #O6193177 Report a problem | ||
| 4/4/2024 | Listed for sale | $1,100,000+37.5%$271/sqft |
Source: Stellar MLS #O6193177 Report a problem | ||
| 5/13/2021 | Sold | $800,000+0.1%$197/sqft |
Source: Public Record Report a problem | ||
| 4/9/2021 | Pending sale | $799,000+641.5%$197/sqft |
Source: Stellar MLS #O5935424 Report a problem | ||
| 9/12/2013 | Sold | $107,750-8.3%$27/sqft |
Source: Public Record Report a problem | ||
| 5/29/2013 | Listing removed | $117,500$29/sqft |
Source: Watson Realty Corp #O5043150 Report a problem | ||
| 5/21/2013 | Listed for sale | $117,500$29/sqft |
Source: Watson Realty Corp #O5043150 Report a problem | ||
| 12/18/2012 | Listing removed | $117,500$29/sqft |
Source: Watson Realty Corp #68574641 Report a problem | ||
| 6/6/2012 | Price change | $117,500+18.7%$29/sqft |
Source: Watson Realty Corp #MO5043150 Report a problem | ||
| 11/23/2011 | Price change | $99,000-26.7%$24/sqft |
Source: Watson Realty Corp #MO5043150 Report a problem | ||
| 5/7/2011 | Listed for sale | $135,000+22.7%$33/sqft |
Source: WATSON REALTY CORP #O5043150 Report a problem | ||
| 10/19/2004 | Sold | $110,000+86.4%$27/sqft |
Source: Public Record Report a problem | ||
| 12/16/1994 | Sold | $59,000$15/sqft |
Source: Public Record Report a problem | ||
Get a cash offer in 3 minutes
Find out how much your home could sell for in as little as 3 minutes with a no-obligation cash offer.
Estimated market value
$1,076,900
