Spectacular 3-Bedroom, 2-Bath spacious home in the Heart of Belle Vernon! This charming and beautifully maintained home is fantastic and move in ready. A freshly painted front porch welcomes you into a cozy foyer with a coat closet that opens into the spacious living room, highlighted by beautiful refinished hardwood floors. The main-level primary bedroom offers comfort and convenience, with a tastefully renovated full bathroom just across the hall. The impressive kitchen (2026) features a stunning brick archway that showcases exceptional craftsmanship and character, while the adjoining dining area provides the perfect setting for everyday meals and entertaining. Upstairs, custom brickwork, elegant lighting, and beautifully crafted stairs lead to a generous second bedroom that spans the length of the home, creating a unique and versatile living space. The finished lower level offers even more room to enjoy, featuring a comfortable family room, a third bedroom with custom brick accents, and a high-end full bathroom that creates the perfect guest suite or private retreat. Recent updates include central air conditioning (4/2024) , a newer furnace, newer sewer line, and a newer hot water tank. Custom woodwork throughout the home adds warmth and charm, while the fully fenced yard provides a outdoor space ideal for children, pets, gardening, or entertaining. Located within walking distance to the park, Dairy Queen, shopping, dining, and local nightlife, this move-in-ready gem combines character, quality craftsmanship, modern updates, and an unbeatable Belle Vernon location.
For sale
$189,900
835 Graham St, Belle Vernon, PA 15012
3beds
--sqft
Single Family Residence
Built in 1952
3,998 Square Feet Lot
$185,500 Zestimate®
$--/sqft
$-- HOA
What's special
Main-level primary bedroomFreshly painted front porchBeautiful refinished hardwood floorsCentral air conditioningBeautifully crafted stairsElegant lighting
- 17 days
- 441
- 68
Likely to sell faster than
Zillow last checked:
Listing updated:
Listed by:
Marie Slagus 724-929-9699,
HOWARD HANNA MID MON VALLEY OFFICE 724-929-9699
Source: WPMLS,MLS#: 1774225 Originating MLS: West Penn Multi-List
Originating MLS: West Penn Multi-ListFacts & features
Interior
Bedrooms & bathrooms
- Bedrooms: 3
- Bathrooms: 2
- Full bathrooms: 2
Primary bedroom
- Level: Main
- Dimensions: 14x15
Bedroom 2
- Level: Upper
- Dimensions: 35x11
Bedroom 3
- Level: Lower
- Dimensions: 13x16
Dining room
- Level: Main
- Dimensions: 10x12
Family room
- Level: Lower
- Dimensions: 34x15
Kitchen
- Level: Main
- Dimensions: 12x18
Living room
- Level: Main
- Dimensions: 15x18
Heating
- Forced Air, Gas
Cooling
- Central Air
Features
- Flooring: Vinyl
- Basement: Finished,Walk-Out Access
Video & virtual tour
Property
Parking
- Parking features: Off Street
Features
- Levels: Two
- Stories: 2
Lot
- Size: 3,998 Square Feet
- Dimensions: 0.0918
Details
- Parcel number: 2602050162
Construction
Type & style
- Home type: SingleFamily
- Architectural style: Two Story
- Property subtype: Single Family Residence
Materials
- Vinyl Siding
Condition
- Resale
- Year built: 1952
Utilities & green energy
- Sewer: Public Sewer
- Water: Public
Community & HOA
Location
- Region: Belle Vernon
Financial & listing details
- Tax assessed value: $9,360
- Annual tax amount: $1,421
- Date on market: 9/12/2026
Estimated market value
$185,500
$176,000 - $195,000
$1,497/mo
Price history
| Date | Event | Price |
|---|---|---|
| 9/12/2026 | Listed for sale | $189,900+5.6% |
Source:  WPMLS #1774225 Report a problem WPMLS #1774225 Report a problem | ||
| 10/18/2023 | Sold | $179,900+5.9% |
Source: WPMLS #1611045 Report a problem | ||
| 9/11/2023 | Contingent | $169,900 |
Source: WPMLS #1611045 Report a problem | ||
| 8/17/2023 | Price change | $169,900-2.9% |
Source: WPMLS #1611045 Report a problem | ||
| 8/4/2023 | Listed for sale | $174,900 |
Source: WPMLS #1611045 Report a problem | ||
| 7/21/2023 | Contingent | $174,900 |
Source: WPMLS #1611045 Report a problem | ||
| 6/30/2023 | Listed for sale | $174,900 |
Source: WPMLS #1611045 Report a problem | ||
| 6/22/2023 | Contingent | $174,900 |
Source: WPMLS #1611045 Report a problem | ||
| 6/21/2023 | Listed for sale | $174,900+250.5% |
Source: WPMLS #1611045 Report a problem | ||
| 8/23/2022 | Sold | $49,900 |
Source: WPMLS #1562549 Report a problem | ||
| 8/15/2022 | Contingent | $49,900 |
Source: WPMLS #1562549 Report a problem | ||
| 8/11/2022 | Listed for sale | $49,900 |
Source: WPMLS #1562549 Report a problem | ||
| 7/2/2022 | Contingent | $49,900 |
Source: WPMLS #1562549 Report a problem | ||
| 6/30/2022 | Listed for sale | $49,900+39.2% |
Source: WPMLS #1562549 Report a problem | ||
| 10/30/2014 | Sold | $35,835-20.4% |
Source: Public Record Report a problem | ||
| 10/13/2014 | Pending sale | $45,000 |
Source: RE/MAX Select #1026655 Report a problem | ||
| 9/29/2014 | Listed for sale | $45,000 |
Source: RE/MAX Select #1026655 Report a problem | ||
| 9/16/2014 | Pending sale | $45,000 |
Source: RE/MAX Select #1026655 Report a problem | ||
| 9/9/2014 | Listed for sale | $45,000 |
Source: RE/MAX Select #1026655 Report a problem | ||
Public tax history
| Year | Property taxes | Tax assessment |
|---|---|---|
| 2025 | $1,421 | $9,360 |
| 2024 | $1,421 +4.8% | $9,360 |
| 2023 | $1,355 +1.3% | $9,360 |
| 2022 | $1,338 +1.8% | $9,360 |
| 2021 | $1,314 +0.4% | $9,360 |
| 2020 | $1,309 | $9,360 |
| 2019 | $1,309 +3.9% | $9,360 |
| 2018 | $1,260 +1.8% | $9,360 |
| 2017 | $1,238 +2.2% | $9,360 |
| 2016 | $1,211 +2.4% | $9,360 |
| 2015 | $1,183 | $9,360 |
| 2014 | $1,183 -0.7% | $9,360 |
| 2013 | $1,191 -0.4% | $9,360 |
| 2012 | $1,195 | $9,360 |
| 2011 | $1,195 +10.7% | $9,360 |
| 2010 | $1,079 +3.1% | $9,360 |
| 2009 | $1,047 +1.8% | $9,360 |
| 2008 | $1,028 +0.1% | $9,360 |
| 2007 | $1,028 +8.8% | $9,360 |
| 2006 | $944 +1.2% | $9,360 |
| 2005 | $933 +5.9% | $9,360 |
| 2004 | $881 +4.9% | $9,360 |
| 2003 | $840 +11.6% | $9,360 |
| 2002 | $752 +4.4% | $9,360 |
| 2000 | $721 | $9,360 |
Find assessor info on the county website
Monthly payment
Est. payment
Payment breakdown
Explore the cost of this home by adjusting the details. Changes won't be saved.Climate risks
Neighborhood: 15012
Nearby schools
Schools provided by the listing agent
- District: Belle Vernon Area
Source: WPMLS. This data may not be complete. We recommend contacting the local school district to confirm school assignments for this home.
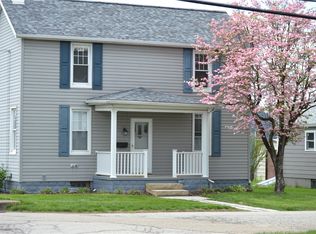
Similar homes
- $195,0004 bd2 ba-- sqft733 Speer St, Belle Vernon, PA 15012For Sale
 MLS ID #1758111, Dionne Malush. WPMLS
 - $199,0003 bd2 ba1k sqft1011 Route 837, Monongahela, PA 15063For Sale
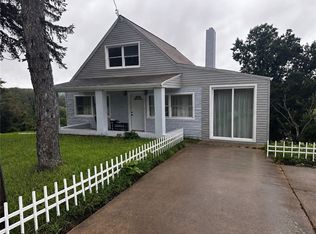 MLS ID #1774062, Lexi Mayorova. WPMLS
 - $177,9003 bd2 ba-- sqft16 Jackson Dr, Monessen, PA 15062For Sale
 MLS ID #1749484, Teresa Powell. WPMLS
 - $194,9003 bd1 ba1.2k sqft114 State St, Charleroi, PA 15022For Sale
 MLS ID #1760988, Maria Campieri. WPMLS
