This charming townhome, located at 835 Grandin St, Davenport, FL 33837, offers a perfect blend of comfort and convenience. Boasting three spacious bedrooms and two and a half bathrooms, it provides ample space for families or those seeking a bit of extra room. As you step inside, you'll be greeted by an inviting living space with plenty of natural light streaming through the windows, creating a warm and welcoming ambiance. The open floor plan seamlessly connects the living, dining, and kitchen areas, making it ideal for both relaxation and entertaining. The well-appointed kitchen features modern appliances and ample counter space, making meal preparation a breeze. Adjacent to the kitchen is a cozy dining area, perfect for enjoying family meals or hosting gatherings with friends. Upstairs, you'll find three generously-sized bedrooms, each offering a tranquil retreat for rest and relaxation. The master suite includes an en-suite bathroom, providing a private oasis for the homeowner. The additional bedrooms share a well-appointed full bathroom. One of the standout features of this townhome is its prime location. Situated in close proximity to I-4, it offers easy access to major transportation routes, making commutes a breeze. Additionally, it's just a stone's throw away from the magical world of Disney parks and attractions, ensuring endless opportunities for family fun and entertainment. For those seeking a refreshing escape on hot Florida days, the community pool provides a perfect respite. Whether you're looking to lounge poolside with a book or take a refreshing dip, this amenity adds an extra layer of enjoyment to the community. Don't miss out on this wonderful opportunity to call 835 Grandin St home. With its desirable features, convenient location, and access to fantastic amenities, it's a true gem in the heart of Davenport, FL.
Sold for $285,000
$285,000
835 GRANDIN STREET, DAVENPORT, FL 33837
3beds
1,404sqft
Townhouse
Built in 2020
3,036 Square Feet Lot
$254,400 Zestimate®
$203/sqft
$1,824 Estimated rent
Home value
$254,400
$242,000 - $267,000
$1,824/mo
Zestimate® history
Owner options
List your home for rent
$1,824/mo
Rent Zestimate®
Find your next renter with Zillow Rental Manager. Plus, with online applications, you can quickly screen prospective tenants – for free.
$1,824/mo
Rent Zestimate®
Refinance and save
$2,109/mo
Est. payment
Refinancing to a lower rate could help reduce your monthly payments and save thousands over the life of the loan.
$2,109/mo
Est. payment
Explore your selling options
Work with a Zillow partner agent
Leverage their expertise and Zillow's premium Showcase listings to get your home seen by more buyers.
Get startedList with your own agent
Get your home in front of millions of buyers by listing it on Zillow.
Learn how to do itSell it yourself
Take full control of how buyers see your home on Zillow by listing For Sale by Owner (FSBO).
List your homeWhat's special
Modern appliancesMaster suiteEn-suite bathroomOpen floor planCozy dining areaWell-appointed kitchen
Zillow last checked:
Listing updated:
Listed by:
Emelyn Aguilar Moreno 407-491-7167,
COLDWELL BANKER REALTY 407-352-1040
Bought with:
Katherine Torres, 3538890
HOMES UNLIMITED REAL ESTATE CORP
Source: Stellar MLS,MLS#: O6144657 Originating MLS: Orlando Regional
Originating MLS: Orlando Regional
Facts & features
Interior
Bedrooms & bathrooms
- Bedrooms: 3
- Bathrooms: 3
- Full bathrooms: 2
- 1/2 bathrooms: 1
Primary bedroom
- Features: Ceiling Fan(s), Walk-In Closet(s)
- Level: Second
- Dimensions: 14x14
Bedroom 2
- Features: Ceiling Fan(s), Built-in Closet
- Level: Second
- Dimensions: 10x11
Bedroom 3
- Features: Ceiling Fan(s), Built-in Closet
- Level: Second
- Dimensions: 10x11
Primary bathroom
- Features: Tub With Shower
- Level: Second
- Dimensions: 6x9
Dining room
- Level: First
- Dimensions: 10x10
Kitchen
- Features: Granite Counters
- Level: First
- Dimensions: 10x14
Living room
- Level: First
- Dimensions: 13x11
Heating
- Central
Cooling
- Central Air
Appliances
- Included: Dishwasher, Disposal, Dryer, Electric Water Heater, Microwave, Range, Refrigerator, Washer, Water Filtration System
Features
- Ceiling Fan(s), Kitchen/Family Room Combo, PrimaryBedroom Upstairs, Open Floorplan, Smart Home, Solid Wood Cabinets, Thermostat, Walk-In Closet(s)
- Flooring: Carpet, Laminate, Tile
- Doors: Sliding Doors
- Has fireplace: No
Interior area
- Total structure area: 1,608
- Total interior livable area: 1,404 sqft
Property
Parking
- Total spaces: 1
- Parking features: Garage
- Garage spaces: 1
Features
- Levels: Two
- Stories: 2
- Exterior features: Rain Gutters
Lot
- Size: 3,036 Square Feet
Details
- Parcel number: 272629707041001170
- Special conditions: None
Construction
Type & style
- Home type: Townhouse
- Property subtype: Townhouse
Materials
- Stucco, Wood Frame
- Foundation: Slab
- Roof: Shingle
Condition
- New construction: No
- Year built: 2020
Utilities & green energy
- Sewer: Public Sewer
- Water: Public
- Utilities for property: Cable Connected, Electricity Connected, Sprinkler Recycled
Community & HOA
Community
- Features: Clubhouse, Playground, Pool
- Pet fee: $0 monthly
- Subdivision: MADISON PLACE PH 1
HOA
- Has HOA: Yes
- Services included: Community Pool, Maintenance Grounds, Pool Maintenance, Recreational Facilities
- HOA fee: $194 monthly
- HOA name: Sarah Matthews
- HOA phone: 407-455-5950
Location
- Region: Davenport
Financial & listing details
- Price per square foot: $203/sqft
- Tax assessed value: $229,500
- Annual tax amount: $2,963
- Date on market: 10/2/2023
- Cumulative days on market: 38 days
- Listing terms: Cash,Conventional,FHA,VA Loan
- Ownership: Fee Simple
- Total actual rent: 0
- Electric utility on property: Yes
- Road surface type: Asphalt
Price history
| Date | Event | Price |
|---|---|---|
| 12/8/2023 | Sold | $285,000-4.2%$203/sqft |
Source:  Stellar MLS #O6144657 Report a problem Stellar MLS #O6144657 Report a problem | ||
| 11/9/2023 | Pending sale | $297,500$212/sqft |
Source: Stellar MLS #O6144657 Report a problem | ||
| 10/2/2023 | Listed for sale | $297,500+39.7%$212/sqft |
Source: Stellar MLS #O6144657 Report a problem | ||
| 10/14/2020 | Sold | $213,000+1%$152/sqft |
Source: Public Record Report a problem | ||
| 6/11/2020 | Listing removed | $210,990$150/sqft |
Source: Starlight Report a problem | ||
| 6/2/2020 | Listed for sale | $210,990$150/sqft |
Source: Starlight Report a problem | ||
Public tax history
| Year | Property taxes | Tax assessment |
|---|---|---|
| 2025 | $2,448 -20.9% | $229,500 -4% |
| 2024 | $3,093 +9.5% | $239,000 +23.5% |
| 2023 | $2,826 +12.3% | $193,600 +10% |
| 2022 | $2,517 +13.6% | $176,000 +10% |
| 2021 | $2,217 +428.8% | $160,000 +433.3% |
| 2020 | $419 +979.1% | $30,000 +1011.9% |
| 2019 | $39 | $2,698 |
Find assessor info on the county website
Neighborhood: 33837
Nearby homes
- $254,7003 bd3 ba1.4k sqft839 Grandin St, Davenport, FL 33837Off Market
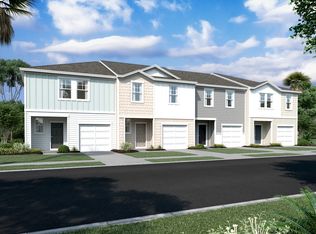
- $255,7003 bd2 ba1.4k sqft831 Grandin St, Davenport, FL 33837Off Market

- $254,3003 bd3 ba1.4k sqft843 Grandin St, Davenport, FL 33837Off Market
- $254,5003 bd3 ba1.4k sqft827 Grandin St, Davenport, FL 33837Off Market
- $256,8003 bd3 ba1.4k sqft847 Grandin St, Davenport, FL 33837Off Market
- $265,2003 bd2 ba1.4k sqft823 Grandin St, Davenport, FL 33837Off Market
- $256,5003 bd3 ba1.4k sqft851 Grandin St, Davenport, FL 33837Off Market
- $246,3003 bd3 ba1.4k sqft819 Grandin St, Davenport, FL 33837Off Market
Nearby schools
GreatSchools rating
- 2/10Loughman Oaks Elementary SchoolGrades: PK-5Distance: 4.6 mi
- 6/10Navigator Academy of Leadership PolkGrades: K-8Distance: 1.9 mi
- 2/10Ridge Community High SchoolGrades: 9-12Distance: 2.7 mi
Get a cash offer in 3 minutes
Find out how much your home could sell for in as little as 3 minutes with a no-obligation cash offer.
Estimated market value
$254,400
Get a cash offer in 3 minutes
Find out how much your home could sell for in as little as 3 minutes with a no-obligation cash offer.
Estimated market value
$254,400
- Florida
- Polk County
- Davenport
- 33837
- 835 GRANDIN STREET
Nearby cities
Nearby neighborhoods
Nearby zip codes
Other Davenport Topics
