Skip main navigation
Sold for $725,000
  • $725,000

    835 Hampton Wood Ct, Sarasota, FL 34232

    3beds
    2,686sqft
    Single Family Residence
    Built in 1986
    7,283 Square Feet Lot
    $704,100 Zestimate®
    $270/sqft
    $3,855 Estimated rent

    Home value

    $704,100

    $655,000 - $760,000

    $3,855/mo

    Zestimate® history
    Loading
    Loading...

    Owner options

    List your home for rent

    $3,855/mo

    Rent Zestimate®

    Find your next renter with Zillow Rental Manager. Plus, with online applications, you can quickly screen prospective tenants – for free.

    Learn more

    $3,855/mo

    Rent Zestimate®

    Refinance and save

    $4,723/mo

    Est. payment

    Refinancing to a lower rate could help reduce your monthly payments and save thousands over the life of the loan.

    See today's rates

    $4,723/mo

    Est. payment

    Explore your selling options

    Work with a Zillow partner agent

    Leverage their expertise and Zillow's premium Showcase listings to get your home seen by more buyers.

    Get started

    List with your own agent

    Get your home in front of millions of buyers by listing it on Zillow.

    Learn how to do it

    Sell it yourself

    Take full control of how buyers see your home on Zillow by listing For Sale by Owner (FSBO).

    List your home

    What's special

    Upscale penthouse suiteNew roofWood floorsElegant lightingHot water heater tankMultiple theatersOutdoor shower
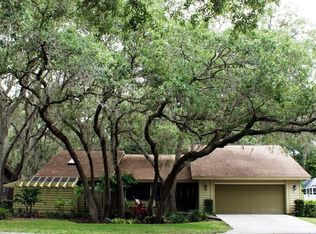
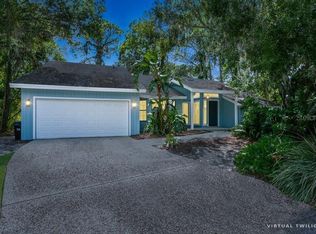
    Fantastic location best describes this 2 story jewel. Residents of Woodland Park enjoy being close to all of the attractions and conveniences while enjoying the privacy and feeling far away from everything. It offers a very private setting being on a CUL-DE-SAC and backing up to a heavily wooded parcel of land. Being close to world class shopping, downtown Sarasota, some of the best beaches in the United States, endless dining opportunities, excellent medical facilities, multiple theaters, University Town Center, easy access to I-75, and so much more is why this location does not come available often and is highly sought after. This must see home has 3 bedrooms, 2 1/2 baths, a loft, enlarged garage with workbench, an enlarged screened-in lanai with heated saltwater swimming pool and outdoor shower, and an OFFICE/DEN. The KITCHEN and MASTER BEDROOM have been COMPLETELY RENOVATED with the finest materials and finishes. Both present and look like award winning rooms within a luxury homebuilders model home. The kitchen boasts upgraded cabinetry, new stainless appliances, and Quartz countertops. The main bathroom feels like an upscale penthouse suite in a luxury hotel with its free standing tub, glass enclosed walk-in shower, elegant lighting, upgraded water closet, and beautiful mirrors. All closets have built in cabinetry. The primary/main suite is oversized with plenty of space and has a hot tub waiting just outside the sliding glass doors. There is a new (2022) composite deck off of the back of the family room to enjoy the beautiful view in the rear of the home. The loft overlooks the downstairs family room, which is very cozy with wood-burning fireplace, setting a romantic atmosphere. NEW ROOF 2020, NEW AC and HOT WATER HEATER TANK 2022, EPOXY GARAGE FLOOR 2021, Wood floors main level. This is a must see!

    Zillow last checked:

    Listing updated:

    Listed by:

    April Atchley 941-704-5651,

    BETTER HOMES AND GARDENS REAL ESTATE ATCHLEY PROPE 941-556-9100

    Bought with:

    Alyssa Cromie, 3503530

    NEXTHOME EXCELLENCE

    Source: Stellar MLS,MLS#: A4585540MLS LogoOriginating MLS: Sarasota - Manatee

    Facts & features

    Interior

    Bedrooms & bathrooms
    • Bedrooms: 3
    • Bathrooms: 3
    • Full bathrooms: 2
    • 1/2 bathrooms: 1
    Rooms
    • Room types: Den/Library/Office, Great Room, Utility Room, Loft
    Primary bedroom
    • Features: Walk-In Closet(s)
    • Level: First
    • Dimensions: 22x13
    Bedroom 2
    • Features: Built-in Closet
    • Level: Second
    • Dimensions: 17x13
    Bedroom 3
    • Features: Built-in Closet
    • Level: Second
    • Dimensions: 10x13
    Balcony porch lanai
    • Level: First
    • Dimensions: 8x8
    Bonus room
    • Features: Built-in Closet
    • Level: Second
    • Dimensions: 19x11
    Dinette
    • Level: First
    • Dimensions: 9x11
    Dining room
    • Level: First
    • Dimensions: 15x11
    Foyer
    • Level: First
    • Dimensions: 10x8
    Kitchen
    • Level: First
    • Dimensions: 15x13
    Laundry
    • Level: First
    • Dimensions: 9x6
    Living room
    • Level: First
    • Dimensions: 13x22
    Office
    • Level: First
    • Dimensions: 10x15
    Heating
    • Central, Electric
    Cooling
    • Central Air
    Appliances
    • Included: Dishwasher, Dryer, Microwave, Range, Refrigerator, Washer
    • Laundry: Inside, Laundry Room
    Features
    • Built-in Features, Ceiling Fan(s), Primary Bedroom Main Floor, Open Floorplan, Solid Surface Counters, Split Bedroom, Thermostat, Vaulted Ceiling(s), Walk-In Closet(s)
    • Flooring: Carpet, Tile, Hardwood
    • Doors: Sliding Doors
    • Windows: Blinds, Window Treatments
    • Has fireplace: Yes
    • Fireplace features: Family Room, Wood Burning
    Interior area
    • Total structure area: 3,540
    • Total interior livable area: 2,686 sqft

    Property

    Parking
    • Total spaces: 2
    • Parking features: Driveway
    • Attached garage spaces: 2
    • Has uncovered spaces: Yes
    Features
    • Levels: Two
    • Stories: 2
    • Patio & porch: Deck, Enclosed, Patio, Porch, Screened
    • Has private pool: Yes
    • Pool features: Gunite, Heated, In Ground, Screen Enclosure
    • Has spa: Yes
    • Spa features: Above Ground
    • Fencing: Vinyl
    • Has view: Yes
    • View description: Trees/Woods
    Lot
    • Size: 7,283 Square Feet
    • Features: Cul-De-Sac, In County, Irregular Lot, Landscaped
    • Residential vegetation: Mature Landscaping, Trees/Landscaped
    Details
    • Parcel number: 0052060007
    • Zoning: RSF3
    • Special conditions: None

    Construction

    Type & style
    • Home type: SingleFamily
    • Architectural style: Custom
    • Property subtype: Single Family Residence
    Materials
    • Cement Siding, Wood Frame
    • Foundation: Slab
    • Roof: Shingle
    Condition
    • Completed
    • New construction: No
    • Year built: 1986

    Utilities & green energy

    • Sewer: Public Sewer
    • Water: Public
    • Utilities for property: BB/HS Internet Available, Cable Available, Electricity Connected, Public

    Community & HOA

    Community
    • Features: Deed Restrictions
    • Pet fee: $0 monthly
    • Subdivision: WOODLAND PARK
    HOA
    • Has HOA: Yes
    • HOA fee: $59 monthly
    • HOA name: Woodland Park Julia Miller
    • HOA phone: 941-780-3801
    Location
    • Region: Sarasota

    Financial & listing details

    • Price per square foot: $270/sqft
    • Tax assessed value: $523,100
    • Annual tax amount: $5,430
    • Date on market: 10/13/2023
    • Cumulative days on market: 63 days
    • Listing terms: Cash,Conventional
    • Ownership: Fee Simple
    • Total actual rent: 0
    • Electric utility on property: Yes
    • Road surface type: Paved

    Price history

    DateEventPrice
    9/16/2024Listing removed$525,000-27.6%$195/sqft
    Source: Stellar MLS #A4507870 Report a problem
    2/1/2024Sold$725,000-1.9%$270/sqft
    Source: Stellar MLS #A4585540 Report a problem
    12/16/2023Pending sale$739,000$275/sqft
    Source: Stellar MLS #A4585540 Report a problem
    11/29/2023Price change$739,000-4%$275/sqft
    Source: Stellar MLS #A4585540 Report a problem
    10/30/2023Price change$769,500-3.2%$286/sqft
    Source: Stellar MLS #A4585540 Report a problem
    10/13/2023Listed for sale$795,000+42%$296/sqft
    Source: Stellar MLS #A4585540 Report a problem
    9/20/2021Sold$560,000+6.7%$208/sqft
    Source: Public Record Report a problem
    8/3/2021Pending sale$525,000$195/sqft
    Source: Stellar MLS #A4507870 Report a problem
    7/26/2021Listed for sale$525,000+43.8%$195/sqft
    Source: Stellar MLS #A4507870 Report a problem
    1/4/2017Sold$365,000-6.4%$136/sqft
    Source: Public Record Report a problem
    11/14/2016Pending sale$389,900$145/sqft
    Source: Michael Saunders & Company - Licensed Real Estate Broker Report a problem
    10/19/2016Listed for sale$389,900$145/sqft
    Source: Michael Saunders & Company - Licensed Real Estate Broker Report a problem

    Public tax history

    YearProperty taxesTax assessment
    2025$4,586 -35.9%$369,152 -33.9%
    2024$7,158 +27.8%$558,100 +19%
    2023$5,600 +3.1%$468,856 +3%
    2022$5,431 +81.9%$455,200 +89.5%
    2021$2,986 +8.2%$240,237 +9.8%
    2020$2,760 +4%$218,873 +2.3%
    2019$2,654 $213,952 +1.9%
    2018$2,654 +2.8%$209,963 -7.6%
    2017$2,582 -9.9%$227,118 -14.6%
    2016$2,864 $266,000 +11%
    2015$2,864 +0.4%$239,600 +11%
    2014$2,852 +0.1%$215,909
    2013$2,849 +2.7%$215,909 +1.7%
    2012$2,773 -0.8%$212,300 -2.3%
    2011$2,796 -2.2%$217,300 +0.6%
    2010$2,860 +9.3%$215,964 +2.7%
    2009$2,616 $210,286 +0.1%
    2008$2,616 -3%$210,076 +3%
    2007$2,698 $203,957 +2.5%
    2006-- $198,982 +3%
    2005-- $193,186 +3%
    2004$2,818 -0.9%$187,559 +1.9%
    2003$2,845 +0.6%$184,062 +2.4%
    2002$2,829 +7.6%$179,748 +1.6%
    2001$2,629 +2.5%$176,917 +3%
    2000$2,565 $171,764
    Find assessor info on the county website

    Neighborhood: Fruitville

    Nearby schools

    GreatSchools rating
    Schools provided by the listing agent
    • Elementary: Fruitville Elementary
    • Middle: McIntosh Middle
    • High: Sarasota High

    Source: Stellar MLS. This data may not be complete. We recommend contacting the local school district to confirm school assignments for this home.

    Get a cash offer in 3 minutes
    Find out how much your home could sell for in as little as 3 minutes with a no-obligation cash offer.
    Estimated market value
    $704,100
    Get a cash offer in 3 minutes
    Find out how much your home could sell for in as little as 3 minutes with a no-obligation cash offer.
    Estimated market value
    $704,100