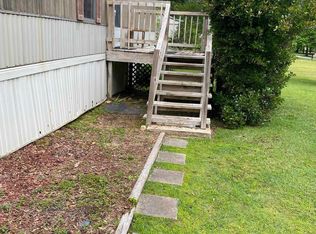
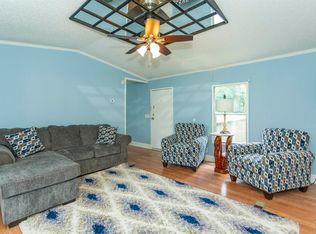
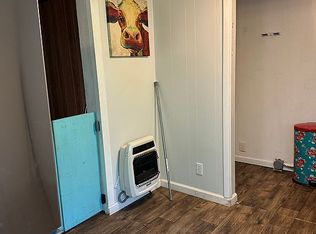
Great opportunity in Odenville! This fixer-upper is the perfect canvas for an investor or a buyer looking to build sweat equity. The property features 3 bedrooms and 2 bathrooms with a great split-living layout, plus a fantastic, fully fenced-in yard. The home requires substantial TLC and updates and is priced accordingly. Sold strictly AS-IS. Bring your vision and make it your own!
For sale
$74,999
835 Hearthstone Dr, Odenville, AL 35120
3beds
1,294sqft
Manufactured Home
Built in 1999
0.7 Acres Lot
$-- Zestimate®
$58/sqft
$-- HOA
What's special
Fantastic fully fenced-in yardGreat split-living layout
- 7 days |
- 274 |
- 14 |
Zillow last checked:
Listing updated:
Listed by:
Angelena Cofield CELL:256-473-5336,
Kelly Right Real Estate of Ala
Source: GALMLS,MLS#: 21461154
Facts & features
Interior
Bedrooms & bathrooms
- Bedrooms: 3
- Bathrooms: 2
- Full bathrooms: 2
Rooms
- Room types: Bedroom, Bathroom, Kitchen, Living/Dining (ROOM), Master Bathroom, Master Bedroom
Primary bedroom
- Level: First
Bedroom 1
- Level: First
Bedroom 2
- Level: First
Primary bathroom
- Level: First
Bathroom 1
- Level: First
Kitchen
- Features: Laminate Counters, Breakfast Bar
- Level: First
Basement
- Area: 0
Heating
- Space Heater
Cooling
- Window Unit(s)
Appliances
- Included: Stove-Electric, Electric Water Heater
- Laundry: Electric Dryer Hookup, Washer Hookup, Main Level, Laundry Closet, Yes
Features
- Split Bedroom, Soaking Tub, Separate Shower, Split Bedrooms, Tub/Shower Combo
- Flooring: Laminate, Subflooring
- Has basement: No
- Attic: Other,Yes
- Has fireplace: No
Interior area
- Total interior livable area: 1,294 sqft
- Finished area above ground: 1,294
- Finished area below ground: 0
Video & virtual tour
Property
Parking
- Parking features: Driveway, Off Street
- Has uncovered spaces: Yes
Features
- Levels: One
- Stories: 1
- Patio & porch: Porch, Open (DECK), Deck
- Pool features: None
- Fencing: Fenced
- Has view: Yes
- View description: None
- Waterfront features: No
Lot
- Size: 0.7 Acres
- Features: Corner Lot, Few Trees
Details
- Additional structures: Storage
- Parcel number: 2303060000002.010
- Special conditions: As Is
Construction
Type & style
- Home type: MobileManufactured
- Property subtype: Manufactured Home
Materials
- Other
- Foundation: Pillar/Post/Pier
Condition
- Fixer
- Year built: 1999
Utilities & green energy
- Sewer: Septic Tank
- Water: Public
Community & HOA
Community
- Subdivision: Hearthstone Estates
Location
- Region: Odenville
Financial & listing details
- Price per square foot: $58/sqft
- Tax assessed value: $48,100
- Price range: $75K - $75K
- Date on market: 8/4/2026
Estimated market value
Not available
Estimated sales range
Not available
Not available
Price history
| Date | Event | Price |
|---|---|---|
| 8/4/2026 | Listed for sale | $74,999-55.9%$58/sqft |
Source:  GALMLS #21461154 Report a problem GALMLS #21461154 Report a problem | ||
| 8/7/2009 | Listing removed | $169,900$131/sqft |
Source: Visual Tour #430440 Report a problem | ||
| 6/8/2009 | Listed for sale | $169,900$131/sqft |
Source: Visual Tour #430440 Report a problem | ||
Public tax history
| Year | Property taxes | Tax assessment |
|---|---|---|
| 2025 | -- | $4,820 |
| 2024 | -- | $4,820 -2.4% |
| 2023 | $105 +47.9% | $4,940 +30% |
| 2022 | $71 | $3,800 |
| 2021 | $71 | $3,800 |
| 2020 | $71 | $3,800 |
| 2019 | $71 +27.2% | $3,800 +19.5% |
| 2018 | $56 | $3,180 |
| 2017 | -- | $3,180 |
| 2016 | -- | $3,180 |
| 2015 | $63 | $3,180 -8.6% |
| 2014 | $63 | $3,480 |
| 2013 | -- | $3,480 |
| 2012 | -- | $3,480 |
| 2011 | -- | $3,480 -7.4% |
| 2010 | -- | $3,760 |
| 2009 | -- | $3,760 |
| 2008 | -- | $3,760 -0.5% |
| 2006 | -- | $3,780 |
| 2005 | -- | $3,780 +8.6% |
| 2004 | -- | $3,480 |
| 2003 | $63 | $3,480 |
| 2002 | -- | -- |
Find assessor info on the county website
Monthly payment
Climate risks
Neighborhood: 35120
Nearby schools
GreatSchools rating
- 6/10Odenville Intermediate SchoolGrades: 3-5Distance: 2.3 mi
- 3/10Odenville Middle SchoolGrades: 6-8Distance: 2.3 mi
- 7/10Saint Clair Co High SchoolGrades: 9-12Distance: 2.7 mi
Schools provided by the listing agent
- Elementary: Odenville
- Middle: Odenville
- High: St Clair County
Source: GALMLS. This data may not be complete. We recommend contacting the local school district to confirm school assignments for this home.
- $125,600-- bd-- ba1.5k sqft815 Hearthstone Dr, Odenville, AL 35120Off Market
- $64,400-- bd1 ba1.3k sqft85 Palmer Ct, Odenville, AL 35120Off Market
- $145,0004 bd2 ba2.5k sqft840 Hearthstone Dr, Odenville, AL 35120Sold

- $117,300-- bd1 ba2k sqft767 Hearthstone Dr, Odenville, AL 35120Off Market
- $70,200-- bd1 ba1.5k sqft90 Palmer Ct, Odenville, AL 35120Off Market
- $145,8003 bd2 ba1.6k sqft60 Palmer Ct, Odenville, AL 35120Off Market
- $130,100-- bd1 ba2.2k sqft95 Palmer Ct, Odenville, AL 35120Off Market
- $130,8004 bd2 ba1.8k sqft40 Palmer Ct, Odenville, AL 35120Off Market
Similar homes
- $89,9003 bd2 ba1.2k sqft59 Asaro Pl, Springville, AL 35146For Sale
 MLS ID #21452604, Kirk Mabeus, Kell Realty. GALMLS
 - $64,9003 bd2 ba1.2k sqftSpectrum, Ashville, AL 35953For Sale
 MLS ID #21451725, Shannon Smith, RE/MAX Marketplace. GALMLS
 - $99,9003 bd2 ba1.4k sqft110 Woodrow St, Lincoln, AL 35096For Sale
 MLS ID #21455269, Shane Little, Keller Williams Metro North. GALMLS
 - $80,0003 bd1 ba1.3k sqft903 3rd Ave, Ragland, AL 35131For Sale By Owner
- $75,0003 bd2 ba1.6k sqft696 Pine Mountain Rd, Remlap, AL 35133For SaleMLS ID #21434112, Stacey Duncan, EXIT Legacy Realty. GALMLS
- $79,9002 bd1 ba788 sqft712 20th St N, Pell City, AL 35125For SaleMLS ID #21451375, Ben Davis, Spartan Realty LLC. GALMLS
- $109,0003 bd2 ba1.1k sqftSparklight, Ohatchee, AL 36271For SaleMLS ID #21457002, Tony Deaver, ERA King Real Estate. GALMLS
- $102,0003 bd2 ba1.6k sqft109 26th Ave NE, Birmingham, AL 35215For SaleMLS ID #530355, Karen Pitzing. Strategic MLS Alliance
- $99,0003 bd1 ba1k sqftSpectrum, Birmingham, AL 35215For SaleMLS ID #21460907, Henry Swain, Lokation Real Estate LLC. GALMLS
- $99,0002 bd1 ba950 sqft7500 Henry Ellen Rd, Leeds, AL 35094For SaleMLS ID #21455343, Jackie Bibbs Dowdley, RealtySouth-I459 Southwest. GALMLS
- $109,5003 bd1 ba968 sqft2236 6th St NE, Birmingham, AL 35215For SaleMLS ID #21454190, Les Jenkins, Keller Williams Realty Hoover. GALMLS
- $110,0002 bd2 ba1.2k sqftSpectrum, Birmingham, AL 35235For SaleMLS ID #21458059, Dianne Cox, eXp Realty, LLC Central. GALMLS
- $100,0003 bd2 ba1.3k sqft1812 1st St NE, Birmingham, AL 35215For SaleMLS ID #21453481, Jerel Cain, EXIT Realty Birmingham. GALMLS
- $100,0002 bd1 ba1k sqft304 23rd Ave NE, Birmingham, AL 35215For SaleMLS ID #21448386, Caroline Grimes, Sweet HOMElife Real Estate. GALMLS
- $109,9503 bd2 ba993 sqft265 13th Ave NE, Birmingham, AL 35215For SaleMLS ID #21448547, Tim Lantz, eXp Realty, LLC Central. GALMLS
- $54,9003 bd2 ba1.2k sqft76 Heathermoor Est, Moody, AL 35004For SaleMLS ID #11799063, Molly Hughett, VMF Homes. My State MLS
- $48,5002 bd2 ba840 sqft707 Morgan Dr, Trussville, AL 35173For Sale By Owner
- $40,9993 bd1 ba886 sqft1707 Dorrough Ave, Leeds, AL 35094For SaleMLS ID #21410647, Angela Delgadillo, Gold West Realty LLC. GALMLS
