Skip main navigation
Sold
  • $575,000

    835 Highland Ave, Brookings, OR 97415

    3beds
    1,733sqft
    Residential
    Built in 1991
    7,840.8 Square Feet Lot
    $576,900 Zestimate®
    $332/sqft
    $2,505 Estimated rent

    Home value

    $576,900

    Estimated sales range

    Not available

    $2,505/mo

    Zestimate® history
    Loading
    Loading...

    Owner options

    List your home for rent

    $2,505/mo

    Rent Zestimate®

    Find your next renter with Zillow Rental Manager. Plus, with online applications, you can quickly screen prospective tenants – for free.

    Learn more

    $2,505/mo

    Rent Zestimate®

    Refinance and save

    $3,330/mo

    Est. payment

    Refinancing to a lower rate could help reduce your monthly payments and save thousands over the life of the loan.

    See today's rates

    $3,330/mo

    Est. payment

    Explore your selling options

    Work with a Zillow partner agent

    Leverage their expertise and Zillow's premium Showcase listings to get your home seen by more buyers.

    Get started

    List with your own agent

    Get your home in front of millions of buyers by listing it on Zillow.

    Learn how to do it

    Sell it yourself

    Take full control of how buyers see your home on Zillow by listing For Sale by Owner (FSBO).

    List your home

    What's special

    Cozy wood-burning fireplaceNew flooringNewer stainless steel appliancesInviting entryNewer heat pumpTile backsplashAbundant cabinetry
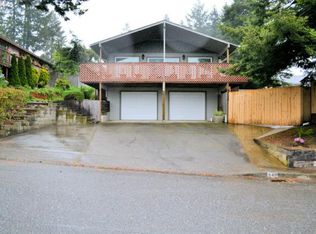
    Modern Coastal View Home, Updated & Move-In Ready! Charming, bright and clean, 3Bd/2Bth home with 2-car “showcase” garage, offering ocean views from west-side of the home. This well-maintained property blends comfort, style and functionality with updates throughout. Step into an inviting entry to a warm living room featuring a cozy wood-burning fireplace and newer heat pump. Open dining area filled with natural light and ocean views. Sliding door leading to a spacious deck perfect for entertaining or relaxing. Enjoy a sunroom, providing a bright retreat to enjoy morning coffee and a view. The modern kitchen has tasteful updates-black w/pearl-flecked granite countertops, tile backsplash, abundant cabinetry, new flooring. Newer stainless steel appliances include 2022 LG Thin-Q refrigerator, Gallery Range, dishwasher, built-in microwave, offering both style and efficiency. Both bathrooms remodeled with granite vanities, tile work and quality craftsmanship. The guest bathroom features a skylight for abundant natural light. The primary suite offers dual closets, updated bathroom with walk-in tiled shower, w/built-in seating. Additional updates provide peace of mind and convenience, a second heat source-Bryant heat pump installed in 2017, a Kenmore water heater 2014. Interior and exterior painted 2 years and roof in very good condition. The walk-in laundry room includes a sink and storage cabinetry, leading to the standout 2-car garage, finished with commercial-grade tile flooring and a raceway inspired design—ideal for car enthusiasts or a clean, polished workspace with a Tesla wall charger installed 2022. Outside beautifully landscaped. Fully fenced backyard is thoughtfully arranged with multiple functional areas including a dog run, greenhouse, garden space, storage areas. This modern, move-in ready home offers a rare combination of ocean views quality updates and pride of ownership, ready for its next owner to enjoy.

    Zillow last checked:

    Listing updated:

    Listed by:

    Rashell Parkinson 541-412-9535,

    RE/MAX Coast and Country

    Bought with:

    Janine Smith, 200706304

    Knipe Realty ERA Powered

    Source: RMLS (OR),MLS#: 115891976MLS Logo

    Facts & features

    Interior

    Bedrooms & bathrooms
    • Bedrooms: 3
    • Bathrooms: 2
    • Full bathrooms: 2
    • Main level bathrooms: 2
    Primary bedroom
    • Features: Ceiling Fan, Double Closet, Granite, Walkin Shower
    • Level: Main
    • Area: 210
    • Dimensions: 14 x 15
    Bedroom 2
    • Features: Ceiling Fan
    • Level: Main
    • Area: 168
    • Dimensions: 14 x 12
    Bedroom 3
    • Features: Ceiling Fan
    • Level: Main
    • Area: 121
    • Dimensions: 11 x 11
    Dining room
    • Level: Main
    • Area: 99
    • Dimensions: 11 x 9
    Kitchen
    • Features: Dishwasher, Disposal, Microwave, Builtin Oven, Free Standing Refrigerator, Granite, Sink
    • Level: Main
    • Area: 130
    • Width: 13
    Living room
    • Features: Wood Stove
    • Level: Main
    • Area: 396
    • Dimensions: 22 x 18
    Heating
    • Heat Pump, Wood Stove
    Cooling
    • Heat Pump
    Appliances
    • Included: Built In Oven, Built-In Range, Dishwasher, Disposal, Free-Standing Refrigerator, Microwave, Range Hood, Stainless Steel Appliance(s), Electric Water Heater
    • Laundry: Laundry Room
    Features
    • Granite, Sink, Ceiling Fan(s), Double Closet, Walkin Shower, Tile
    • Windows: Double Pane Windows, Vinyl Frames
    • Basement: Crawl Space
    • Fireplace features: Wood Burning, Wood Burning Stove
    Interior area
    • Total structure area: 1,733
    • Total interior livable area: 1,733 sqft

    Property

    Parking
    • Total spaces: 2
    • Parking features: Driveway, Attached
    • Attached garage spaces: 2
    • Has uncovered spaces: Yes
    Accessibility
    • Accessibility features: Garage On Main, Ground Level, Main Floor Bedroom Bath, Minimal Steps, Natural Lighting, One Level, Parking, Walkin Shower, Accessibility
    Features
    • Levels: One
    • Stories: 1
    • Patio & porch: Deck
    • Exterior features: Dog Run, Garden, Raised Beds, Yard
    • Fencing: Fenced
    • Has view: Yes
    • View description: Ocean
    • Has water view: Yes
    • Water view: Ocean
    Lot
    • Size: 7,840 sqft
    • Features: Level, SqFt 7000 to 9999
    Details
    • Additional structures: Greenhouse
    • Parcel number: R20412

    Construction

    Type & style
    • Home type: SingleFamily
    • Property subtype: Residential
    • Attached to another structure: Yes
    Materials
    • Cement Siding, Lap Siding
    • Foundation: Concrete Perimeter
    • Roof: Composition,Shingle
    Condition
    • Resale
    • New construction: No
    • Year built: 1991

    Utilities & green energy

    • Sewer: Public Sewer
    • Water: Public

    Community & neighborhood

    Location
    • Region: Brookings

    Other

    Other facts
    • Listing terms: Cash,Conventional
    • Road surface type: Paved

    Price history

    DateEventPrice
    5/12/2026Sold$575,000$332/sqft
    Source: RMLS (OR) #115891976 Report a problem
    4/11/2026Pending sale$575,000$332/sqft
    Source: RMLS (OR) #115891976 Report a problem
    4/6/2026Listed for sale$575,000+95.9%$332/sqft
    Source: RMLS (OR) #115891976 Report a problem
    6/9/2017Sold$293,500-1.8%$169/sqft
    Source: RMLS (OR) #17010726 Report a problem
    4/25/2017Pending sale$299,000$173/sqft
    Source: RE/MAX Coast and Country #17010726 Report a problem
    4/7/2017Listed for sale$299,000+32.9%$173/sqft
    Source: RE/MAX Coast and Country #17010726 Report a problem
    2/12/2015Sold$225,000$130/sqft
    Source: RMLS (OR) #14148739 Report a problem
    12/21/2014Pending sale$225,000$130/sqft
    Source: RE/MAX COAST AND COUNTRY #14148739 Report a problem
    6/11/2014Listed for sale$225,000-25%$130/sqft
    Source: RE/MAX COAST AND COUNTRY #14148739 Report a problem
    9/29/2008Sold$300,000$173/sqft
    Source: Public Record Report a problem

    Public tax history

    YearProperty taxesTax assessment
    2025$3,147 +3%$332,960 +3%
    2024$3,056 +3%$323,270 +3%
    2023$2,967 +3%$313,860 +3%
    2022$2,881 +3%$304,720 +3%
    2021$2,797 -3.1%$295,850
    2020$2,886 +8.9%$295,850 +3%
    2019$2,651 -4.1%$287,240 +6.1%
    2018$2,764 $270,760
    2017$2,764 +17.6%$270,760 +13.8%
    2016$2,352 $237,960 +6.2%
    2015$2,352 $224,100 -6.9%
    2014$2,352 -3.1%$240,590 +4.9%
    2013$2,427 +0.4%$229,270 +4.1%
    2012$2,416 -1.7%$220,190 -5.7%
    2011$2,459 $233,590
    2010-- $233,590 +6.1%
    2009$2,416 +17.3%$220,190 +11.3%
    2008$2,059 +3.4%$197,870 +3%
    2007$1,992 $192,110

    Find assessor info on the county website

    Neighborhood: 97415

    Nearby schools

    GreatSchools rating
    Schools provided by the listing agent
    • Elementary: Kalmiopsis
    • Middle: Azalea
    • High: Brookings-Harbr

    Source: RMLS (OR). This data may not be complete. We recommend contacting the local school district to confirm school assignments for this home.

    Get pre-qualified for a loan
    At Zillow Home Loans, we can pre-qualify you in as little as 5 minutes with no impact to your credit score.

    An equal housing lender. NMLS #10287.