Step into this fully renovated mid-century masterpiece where iconic 1960s design meets elevated modern living. This generously sized brick ranch offers 5 bedrooms and 3 bathrooms, capturing timeless architectural character while delivering the comfort and functionality today’s buyers expect. Perfectly positioned on a quiet cul-de-sac in the highly desirable Hillside Acres neighborhood, just steps from the first hole of Sunset Golf Course, the home showcases sweeping, unobstructed mountain views.
Every detail has been thoughtfully curated to preserve its original charm while delivering a true top-to-bottom renovation. The main floor features 3 bedrooms, including a serene primary suite with a spa-like ensuite bathroom, plus a third bedroom perfectly suited for a home office or flex space. The layout is spacious and versatile, designed for both everyday living and effortless entertaining. The show-stopping chef’s kitchen features high-end finishes, a large statement island, and seamless flow into the main living areas, along with access to a bright 4-season patio that extends your living space year-round.
Oversized windows bathe the home in natural light while perfectly framing the stunning mountain views, creating a bright and inviting atmosphere throughout. Set on a beautifully landscaped .34-acre lot, the outdoor space offers privacy, mature greenery, and plenty of room to entertain, and take in unforgettable Colorado sunsets.
The walkout lower level offers exceptional versatility with 2 additional bedrooms, a full bathroom, and a second kitchen, ideal for guests or extended living. A spacious, separate laundry room adds everyday convenience, while a bonus room provides endless potential for a wine cellar, gym, or storage.
Major upgrades include a new sewer line and mechanicals updated in the last few years, offering peace of mind and long-term value. Schedule your private showing today and experience everything this exceptional home has to offer.
Sold for $810,000
$810,000
835 Hillside Court, Longmont, CO 80501
5beds
3,272sqft
Single Family Residence
Built in 1960
0.34 Acres Lot
$849,600 Zestimate®
$248/sqft
$3,318 Estimated rent
Home value
$849,600
$807,000 - $892,000
$3,318/mo
Zestimate® history
Owner options
List your home for rent
$3,318/mo
Rent Zestimate®
Find your next renter with Zillow Rental Manager. Plus, with online applications, you can quickly screen prospective tenants – for free.
$3,318/mo
Rent Zestimate®
Refinance and save
$4,660/mo
Est. payment
Refinancing to a lower rate could help reduce your monthly payments and save thousands over the life of the loan.
$4,660/mo
Est. payment
Explore your selling options
Work with a Zillow partner agent
Leverage their expertise and Zillow's premium Showcase listings to get your home seen by more buyers.
Get startedList with your own agent
Get your home in front of millions of buyers by listing it on Zillow.
Learn how to do itSell it yourself
Take full control of how buyers see your home on Zillow by listing For Sale by Owner (FSBO).
List your homeWhat's special
Zillow last checked:
Listing updated:
Listed by:
Andrea Grasser 307-220-7302 agrasser@residentrealty.com,
Resident Realty South Metro
Bought with:
Gary Calderon, 139521
Accent Properties
Source: REcolorado as distributed by MLS GRID,MLS#: 9140301
Facts & features
Interior
Bedrooms & bathrooms
- Bedrooms: 5
- Bathrooms: 3
- Full bathrooms: 1
- 3/4 bathrooms: 2
- Main level bathrooms: 2
- Main level bedrooms: 3
Bedroom
- Description: Primary Suite Featuring A Private En-Suite Bath.
- Level: Main
- Area: 195 Square Feet
- Dimensions: 13 x 15
Bedroom
- Description: Comfortable Secondary Bedroom With A Functional Layout.
- Level: Main
- Area: 110 Square Feet
- Dimensions: 11 x 10
Bedroom
- Description: Additional Main-Level Bedroom Offering Flexible Space For Family, Guests, Or A Home Office.
- Level: Main
- Area: 143 Square Feet
- Dimensions: 11 x 13
Bedroom
- Description: Large Basement Bedroom Offering Privacy And Flexibility For Guests Or Extended Stays.
- Level: Basement
- Area: 156 Square Feet
- Dimensions: 12 x 13
Bedroom
- Level: Basement
- Area: 126 Square Feet
- Dimensions: 9 x 14
Bathroom
- Description: Spa-Like Ensuite Bathroom Designed For Comfort And Relaxation.
- Level: Main
- Area: 40 Square Feet
- Dimensions: 4 x 10
Bathroom
- Description: Updated Full Bathroom With Modern Fixtures And Stylish Finishes.
- Level: Main
- Area: 60 Square Feet
- Dimensions: 6 x 10
Bathroom
- Description: Full Basement Bathroom Providing Convenience For Guests And Added Functionality To The Lower-Level Living Space.
- Level: Basement
- Area: 88 Square Feet
- Dimensions: 11 x 8
Bonus room
- Description: Bonus Room In The Basement, Ideal For A Wine Cellar Or Additional Storage.
- Level: Basement
Dining room
- Description: Dedicated Dining Area Ideal For Hosting Gatherings, With Seamless Flow Into The Main Living Spaces.
- Level: Main
- Area: 168 Square Feet
- Dimensions: 14 x 12
Family room
- Description: Basement Family Room With A Second Fireplace, Ideal For A Media Area, Recreation Space, Or Additional Lounge.
- Level: Basement
- Area: 396 Square Feet
- Dimensions: 22 x 18
Kitchen
- Description: Fully Remodeled Kitchen Featuring Quartz Countertops, Stainless Steel Appliances, An Oversized Island, And Modern Finishes Throughout.
- Level: Main
- Area: 285 Square Feet
- Dimensions: 15 x 19
Kitchen
- Description: Basement Kitchenette Ideal For Guests, Extended Living, Or Entertaining.
- Level: Basement
- Area: 120 Square Feet
- Dimensions: 10 x 12
Laundry
- Description: Spacious Laundry Area With Ample Room For Storage And Organization.
- Level: Basement
- Area: 132 Square Feet
- Dimensions: 11 x 12
Living room
- Description: Light-Filled Living Room With A Large Window Showcasing Mountain Views And A Cozy Fireplace.
- Level: Main
- Area: 315 Square Feet
- Dimensions: 15 x 21
Utility room
- Description: Separate, Spacious Utility Room Offering Abundant Additional Storage.
- Level: Basement
Heating
- Forced Air
Cooling
- Central Air
Appliances
- Included: Cooktop, Dishwasher, Microwave, Oven, Refrigerator
Features
- Ceiling Fan(s), Kitchen Island, Open Floorplan, Pantry, Quartz Counters
- Flooring: Carpet, Tile, Vinyl
- Windows: Double Pane Windows
- Basement: Finished
- Has fireplace: Yes
- Fireplace features: Basement, Living Room, Pellet Stove
Interior area
- Total structure area: 3,272
- Total interior livable area: 3,272 sqft
- Finished area above ground: 1,636
- Finished area below ground: 1,350
Property
Parking
- Total spaces: 2
- Parking features: Concrete
- Attached garage spaces: 2
Features
- Levels: One
- Stories: 1
- Patio & porch: Patio
Lot
- Size: 0.34 Acres
- Features: Cul-De-Sac, Irrigated
Details
- Parcel number: R0045133
- Special conditions: Standard
Construction
Type & style
- Home type: SingleFamily
- Architectural style: Mid-Century Modern
- Property subtype: Single Family Residence
Materials
- Brick, Vinyl Siding
- Roof: Composition
Condition
- Updated/Remodeled
- Year built: 1960
Utilities & green energy
- Sewer: Public Sewer
- Water: Public
Community & HOA
Community
- Security: Carbon Monoxide Detector(s), Smart Locks, Smoke Detector(s)
- Subdivision: Hillside Acres
HOA
- Has HOA: No
Location
- Region: Longmont
Financial & listing details
- Price per square foot: $248/sqft
- Tax assessed value: $725,400
- Annual tax amount: $4,759
- Date on market: 4/30/2026
- Listing terms: 1031 Exchange,Cash,Conventional,FHA,Jumbo
- Exclusions: Staging, Personal Items
- Ownership: Agent Owner
Price history
| Date | Event | Price |
|---|---|---|
| 5/29/2026 | Sold | $810,000-4.7%$248/sqft |
Source:  REcolorado as distributed by MLS GRID #9140301 Report a problem REcolorado as distributed by MLS GRID #9140301 Report a problem | ||
| 5/7/2026 | Pending sale | $850,000$260/sqft |
Source: REcolorado as distributed by MLS GRID #9140301 Report a problem | ||
| 4/30/2026 | Listed for sale | $850,000$260/sqft |
Source: REcolorado as distributed by MLS GRID #9140301 Report a problem | ||
| 4/29/2026 | Listing removed | $850,000$260/sqft |
Source:  IRES as distributed by MLS GRID #1052377 Report a problem IRES as distributed by MLS GRID #1052377 Report a problem | ||
| 4/8/2026 | Price change | $850,000-2.9%$260/sqft |
Source: IRES as distributed by MLS GRID #1052377 Report a problem | ||
| 3/17/2026 | Price change | $875,000-2.7%$267/sqft |
Source: IRES as distributed by MLS GRID #1052377 Report a problem | ||
| 2/27/2026 | Listed for sale | $899,000+57.7%$275/sqft |
Source: IRES as distributed by MLS GRID #1052377 Report a problem | ||
| 10/29/2025 | Sold | $570,000-4.8%$174/sqft |
Source: Public Record Report a problem | ||
| 10/15/2025 | Pending sale | $599,000$183/sqft |
Source: REcolorado as distributed by MLS GRID #4761194 Report a problem | ||
| 10/10/2025 | Listed for sale | $599,000+82.9%$183/sqft |
Source: REcolorado as distributed by MLS GRID #4761194 Report a problem | ||
| 7/5/2001 | Sold | $327,500$100/sqft |
Source: Public Record Report a problem | ||
Public tax history
| Year | Property taxes | Tax assessment |
|---|---|---|
| 2025 | $3,599 +1.4% | $45,338 -5.6% |
| 2024 | $3,550 +18.9% | $48,012 -1% |
| 2023 | $2,986 -1.3% | $48,478 +30.6% |
| 2022 | $3,025 +50.4% | $37,127 -2.8% |
| 2021 | $2,011 | $38,195 +37.2% |
| 2020 | $2,011 +20.2% | $27,849 |
| 2019 | $1,672 | $27,849 +12.3% |
| 2018 | $1,672 | $24,804 -9.6% |
| 2017 | $1,672 +15.2% | $27,423 +18.5% |
| 2016 | $1,452 +4.9% | $23,148 +15.1% |
| 2015 | $1,383 +21.9% | $20,115 |
| 2014 | $1,135 -47.9% | $20,115 |
| 2013 | $2,178 +6.8% | $20,115 -14.3% |
| 2012 | $2,040 -10.2% | $23,482 |
| 2011 | $2,272 +1.8% | -- |
| 2010 | $2,231 -4.1% | $26,390 |
| 2009 | $2,327 +12.1% | $26,390 -17.1% |
| 2008 | $2,075 -1.1% | $31,850 |
| 2007 | $2,098 -1.8% | $31,850 -0.7% |
| 2006 | $2,136 +5.6% | $32,090 |
| 2005 | $2,023 +1.2% | $32,090 +4.9% |
| 2004 | $1,999 +6.8% | $30,580 |
| 2003 | $1,872 +10.5% | $30,580 +23.8% |
| 2002 | $1,694 | $24,700 -90.9% |
| 2001 | -- | $270,000 |
Find assessor info on the county website
Neighborhood: Sunset
Nearby homes
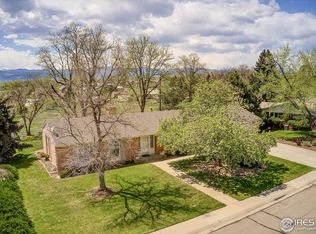
- $805,3003 bd4 ba1.8k sqft825 Hillside Ct, Longmont, CO 80501Off Market
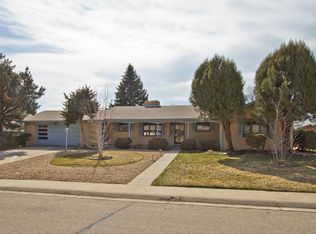
- $719,5003 bd3 ba2.4k sqft845 Hillside Ct, Longmont, CO 80501Off Market
- $712,3003 bd2 ba1.7k sqft830 Hillside Ct, Longmont, CO 80501Off Market
- $540,0003 bd2 ba1.7k sqft850 Hillside Ct, Longmont, CO 80501Sold
- $656,1003 bd2 ba1.9k sqft824 Hillside Ct, Longmont, CO 80501Off Market
- $742,6003 bd2 ba1.6k sqft815 Hillside Ct, Longmont, CO 80501Off Market
- $234,5003 bd2 ba1.8k sqft2125 9th Ave, Longmont, CO 80501Off Market
- $602,1004 bd1 ba1.4k sqft2125 9th Ave, Longmont, CO 80501Off Market
Nearby schools
GreatSchools rating
- 9/10Central Elementary SchoolGrades: PK-5Distance: 1.1 mi
- 7/10Westview Middle SchoolGrades: 6-8Distance: 1.7 mi
- 7/10Longmont High SchoolGrades: 9-12Distance: 0.6 mi
Schools provided by the listing agent
- Elementary: Central
- Middle: Westview
- High: Longmont
- District: St. Vrain Valley RE-1J
Source: REcolorado as distributed by MLS GRID. This data may not be complete. We recommend contacting the local school district to confirm school assignments for this home.
Get a cash offer in 3 minutes
Find out how much your home could sell for in as little as 3 minutes with a no-obligation cash offer.
Estimated market value
$849,600
Get a cash offer in 3 minutes
Find out how much your home could sell for in as little as 3 minutes with a no-obligation cash offer.
Estimated market value
$849,600
- Colorado
- Boulder County
- Longmont
- 80501
- Sunset
- 835 Hillside Court
Nearby cities
Nearby neighborhoods
Nearby zip codes
Other Longmont Topics
