Skip main navigation
Active
  • $574,900

    835 Hilton Dr, Ellijay, GA 30540

    3beds
    --sqft
    : 
    Loading
    Get pre-qualified
    Residential
    Built in 2025
    1.01 Acres Lot
    $-- Zestimate®
    $--/sqft
    $54/mo HOA

    What's special

    See-through fireplaceFlat usable yardSoaring wooden ceilingsHigh-end finishesFunctional flowing floor planOpen light-filled layoutWarm wood accent walls
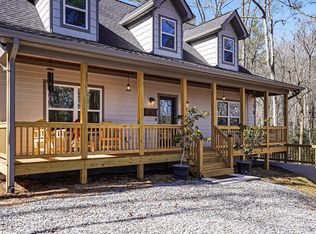
    Custom-Built 3-Bedroom Home with Unique See-Through Fireplace This beautifully crafted 3-bedroom, 2-bath custom home offers exceptional design and thoughtful details throughout. From the moment you arrive, the concrete driveway and inviting exterior set the tone for quality construction and timeless appeal. Inside, the home showcases soaring wooden ceilings, warm wood accent walls, and an open, light-filled layout designed for both comfort and entertaining. The custom kitchen serves as the heart of the home, featuring high-end finishes, custom cabinetry, luxury vinyl flooring with tile bathroom, and a layout ideal for everyday living and hosting guests. One of the home's standout features is the see-through fireplace, creating a seamless connection between the interior living space and the covered back porch—perfect for enjoying cozy evenings indoors or relaxing outdoors year-round. The covered porch overlooks a flat, usable yard, offering endless possibilities for outdoor living, recreation, or future enhancements. The primary suite provides a private retreat, while two additional bedrooms offer flexibility for family, guests, or a home office. With quality craftsmanship throughout and a functional, flowing floor plan, this home blends modern comfort with custom character. A rare opportunity to own a thoughtfully designed custom home that truly stands apart. Schedule your private showing today.
    180 days
    |
    322
    |
    20
    |

    Zillow last checked:

    Listing updated:

    Listed by:

    James Wright, Jr. 706-669-3589,

    REMAX Town & Country - Ellijay

    Source: NGBOR,MLS#: 422241

    Loading...

      Facts & features

      Interior

      Bedrooms & bathrooms
      • Bedrooms: 3
      • Bathrooms: 2
      • Full bathrooms: 2
      • Main level bedrooms: 3
      Rooms
      • Room types: Living Room, Kitchen, Laundry
      Primary bedroom
      • Level: Main
      Heating
      • Central, Heat Pump
      Cooling
      • Central Air
      Appliances
      • Included: Refrigerator, Oven, Dishwasher, Electric Water Heater
      • Laundry: Main Level, Laundry Room
      Features
      • Ceiling Fan(s), Cathedral Ceiling(s), Sheetrock, Wood, Eat-in Kitchen, High Speed Internet
      • Flooring: Tile, Luxury Vinyl
      • Windows: Storm Window(s), Vinyl, Screens
      • Basement: Crawl Space
      • Number of fireplaces: 1
      • Fireplace features: Vented, Gas Log
      Video & virtual tour

      Property

      Parking
      • Parking features: Driveway, Concrete
      • Has uncovered spaces: Yes
      Features
      • Levels: One
      • Stories: 1
      • Patio & porch: Front Porch, Deck, Covered, Open
      • Exterior features: Private Yard
      • Has view: Yes
      • View description: Seasonal, Trees/Woods, Pond
      • Waterfront features: Creek Access
      • Frontage type: None
      Lot
      • Size: 1.01 Acres
      • Topography: Level
      Details
      • Parcel number: 3036C 037

      Construction

      Type & style
      • Home type: SingleFamily
      • Architectural style: Ranch,Country,Craftsman
      • Property subtype: Residential
      Materials
      • Frame, Wood Siding, Concrete
      • Roof: Shingle
      Condition
      • New Construction
      • New construction: Yes
      • Year built: 2025

      Utilities & green energy

      • Sewer: Septic Tank
      • Water: Public
      • Utilities for property: Cable Available

      Community & HOA

      Community
      • Features: River Access, Clubhouse
      • Subdivision: High River
      HOA
      • Has HOA: Yes
      • HOA fee: $650 annually
      Location
      • Region: Ellijay

      Financial & listing details

      • Tax assessed value: $38,000
      • Annual tax amount: $235
      • Date on market: 1/14/2026
      • Road surface type: Paved

        Estimated market value

        Not available

        Estimated sales range

        Not available

        Not available

        Price history

        DateEventPrice
        5/30/2026Listed for sale$574,900
        Source: GAMLS #10671680 Report a problem
        5/21/2026Pending sale$574,900
        Source: GAMLS #10671680 Report a problem
        1/14/2026Listed for sale$574,900+1149.8%
        Source: NGBOR #422241 Report a problem
        12/9/2024Sold$46,000+53.8%
        Source: Public Record Report a problem
        11/3/2021Sold$29,900+100.7%
        Source: Public Record Report a problem
        8/25/2020Sold$14,900
        Source: Public Record Report a problem

        Public tax history

        YearProperty taxesTax assessment
        2025$235 +11.5%$15,200 +11.8%
        2024$211 -3.1%$13,600
        2023$218 -8.4%$13,600
        2022$237 -15.7%$13,600 +6.3%
        2021$282 +611.2%$12,800 +611.1%
        2020$40 -2.9%$1,800
        2019$41 -1.3%$1,800
        2018$41 $1,800
        2017$41 -6.8%$1,800
        2016$44 -2%$1,800
        2015$45 +1.8%$1,800 -25%
        2014$44 -27.8%$2,400
        2013$62 $2,400
        2012-- --
        2011-- --
        2010-- --
        2009-- --
        Find assessor info on the county website

        Monthly payment

        Est. payment

        Payment breakdown

        Explore the cost of this home by adjusting the details. Changes won't be saved.
        All calculations are estimates and provided by Zillow, Inc. for informational purposes only. Actual amounts may vary.
        HOA fees may include property taxes on listings classified as Co-Ops. Contact the listing agent and/or owner for fee details.
        Mortgage interest rates are dependent on a number of factors, including credit score, down payment, and repayment length. Interest rate data provided by Zillow Group Marketplace, Inc. as of 1/1/1970 from various mortgage lenders with which we have lead or other similar arrangements; the Estimated Payment is an average of those rates.
        See how much you could borrow to make a competitive offer.

        Climate risks

        Neighborhood: 30540

        Getting around

        0 / 100
        Car-Dependent
        1 / 100
        Somewhat Bikeable

        Nearby schools

        GreatSchools rating

        A local agent can set up tours, give advice and negotiate with sellers.

        Browse local experts

        Similar homes