Welcome to 835 Jordache Dr., a wonderful 4-bedroom, 4-bathroom two-story home located in the desirable northwest Loveland community. This home is move-in ready and meticulously cared for. You'll love the large front porch that adds to the charm and curb appeal. Enjoy the serene outdoor environment with raised garden and flower beds. With drip lines throughout the front and back yard, the outdoor space is perfect for gardening enthusiasts and novices alike! As you walk into the home, you'll be welcomed with a spacious living area on the main floor. The family room features a vaulted ceiling and gas fireplace, perfect for relaxing and entertaining. Your large primary bedroom boasts extra windows providing natural light, a walk-in closet and a 5-piece bathroom complete with a Jacuzzi jetted bathtub. The finished basement with laminate flooring offers an additional living area where you will find the 4th bedroom, a large bathroom, rec room and a kitchenette. Enjoy the extra shelving, full size freezer, a just-serviced HVAC unit, and two 40-gallon water heaters in the unfinished space. Looking for even more reasons to love this home? LED lighting throughout, high efficiency fiberglass windows with a lifetime warranty, hardwood floors on the main level, 220 volt wiring in the garage, hookups for an outdoor grill and hot tub, an active radon system, and a brand new roof are all additional features! No HOA and no Metro Tax! This home is a perfect blend of functionality and style, offering modern conveniences and a welcoming atmosphere. Don't miss the opportunity to make this your new home. Schedule a showing today and experience all that this fantastic property has to offer!
Sold for $600,000
$600,000
835 Jordache Dr, Loveland, CO 80538
4beds
2,966sqft
Single Family Residence
Built in 1994
7,167 Square Feet Lot
$596,100 Zestimate®
$202/sqft
$3,096 Estimated rent
Home value
$596,100
$566,000 - $626,000
$3,096/mo
Zestimate® history
Owner options
List your home for rent
$3,096/mo
Rent Zestimate®
Find your next renter with Zillow Rental Manager. Plus, with online applications, you can quickly screen prospective tenants – for free.
$3,096/mo
Rent Zestimate®
Refinance and save
$3,494/mo
Est. payment
Refinancing to a lower rate could help reduce your monthly payments and save thousands over the life of the loan.
$3,494/mo
Est. payment
Explore your selling options
Work with a Zillow partner agent
Leverage their expertise and Zillow's premium Showcase listings to get your home seen by more buyers.
Get startedList with your own agent
Get your home in front of millions of buyers by listing it on Zillow.
Learn how to do itSell it yourself
Take full control of how buyers see your home on Zillow by listing For Sale by Owner (FSBO).
List your homeWhat's special
Zillow last checked:
Listing updated:
Listed by:
Allison Baca 970-590-8653,
Group Loveland
Bought with:
Christie Juhl, 100049560
C3 Real Estate Solutions, LLC
Source: IRES as distributed by MLS GRID,MLS#: 1011982
Facts & features
Interior
Bedrooms & bathrooms
- Bedrooms: 4
- Bathrooms: 4
- Full bathrooms: 2
- 3/4 bathrooms: 1
- 1/2 bathrooms: 1
Primary bedroom
- Description: Carpet
- Features: 5 Piece Primary Bath
- Level: Upper
- Area: 195 Square Feet
- Dimensions: 15 x 13
Bedroom 2
- Description: Carpet
- Level: Upper
- Area: 165 Square Feet
- Dimensions: 11 x 15
Bedroom 3
- Description: Carpet
- Level: Upper
- Area: 130 Square Feet
- Dimensions: 13 x 10
Bedroom 4
- Description: Laminate
- Level: Basement
- Area: 144 Square Feet
- Dimensions: 12 x 12
Dining room
- Description: Carpet
- Level: Main
- Area: 104 Square Feet
- Dimensions: 8 x 13
Family room
- Description: Carpet
- Level: Main
- Area: 238 Square Feet
- Dimensions: 17 x 14
Kitchen
- Description: Wood
- Level: Main
- Area: 126 Square Feet
- Dimensions: 9 x 14
Laundry
- Description: Tile
- Level: Main
- Area: 25 Square Feet
- Dimensions: 5 x 5
Living room
- Description: Carpet
- Level: Main
- Area: 187 Square Feet
- Dimensions: 11 x 17
Recreation room
- Description: Laminate
- Level: Basement
- Area: 315 Square Feet
- Dimensions: 15 x 21
Heating
- Forced Air, 2 or more H20 Heaters
Cooling
- Central Air, Ceiling Fan(s), Whole House Fan
Appliances
- Included: Gas Range, Dishwasher, Refrigerator, Bar Fridge, Washer, Dryer, Microwave, Freezer
- Laundry: Washer/Dryer Hookup
Features
- Eat-in Kitchen, Separate Dining Room, Cathedral Ceiling(s), Open Floorplan, Natural Woodwork, Walk-In Closet(s), High Ceilings
- Flooring: Wood
- Windows: Window Coverings
- Basement: Full,Partially Finished,Built-In Radon,Sump Pump
- Has fireplace: Yes
- Fireplace features: Gas, Gas Log, Family Room
Interior area
- Total structure area: 1,942
- Total interior livable area: 2,966 sqft
- Finished area above ground: 1,942
Property
Parking
- Total spaces: 2
- Parking features: Garage Door Opener
- Attached garage spaces: 2
- Details: Attached
Accessibility
- Accessibility features: Level Lot, Low Carpet, Main Floor Bath, Main Level Laundry
Features
- Levels: Two
- Stories: 2
- Patio & porch: Patio
- Exterior features: Sprinkler System
- Spa features: Bath
- Fencing: Fenced,Wood
Lot
- Size: 7,167 Square Feet
- Features: Evergreen Trees, Deciduous Trees, Level, City Limits, Paved, Curbs, Gutters, Sidewalks, Street Light
Details
- Parcel number: R1355597
- Zoning: R1-UD
- Special conditions: Private Owner
Construction
Type & style
- Home type: SingleFamily
- Architectural style: Contemporary
- Property subtype: Single Family Residence
Materials
- Frame, Brick, Composition, Painted/Stained
- Roof: Composition
Condition
- New construction: No
- Year built: 1994
Utilities & green energy
- Electric: City of LVLD
- Gas: Xcel Energy
- Water: City
- Utilities for property: Natural Gas Available, Electricity Available, Cable Available, High Speed Avail
Green energy
- Energy efficient items: Southern Exposure, Windows
Community & HOA
Community
- Security: Fire Sprinkler System, Fire Alarm
- Subdivision: Brookside
HOA
- Has HOA: No
Location
- Region: Loveland
Financial & listing details
- Price per square foot: $202/sqft
- Tax assessed value: $552,600
- Annual tax amount: $1,984
- Date on market: 6/13/2024
- Listing terms: Cash,Conventional,FHA,VA Loan
- Exclusions: All staging materials
- Electric utility on property: Yes
- Road surface type: Asphalt
Price history
| Date | Event | Price |
|---|---|---|
| 8/9/2024 | Sold | $600,000$202/sqft |
Source:  IRES as distributed by MLS GRID #1011982 Report a problem IRES as distributed by MLS GRID #1011982 Report a problem | ||
| 7/3/2024 | Pending sale | $600,000$202/sqft |
Source:  REcolorado as distributed by MLS GRID #IR1011982 Report a problem REcolorado as distributed by MLS GRID #IR1011982 Report a problem | ||
| 6/13/2024 | Listed for sale | $600,000+158.6%$202/sqft |
Source: IRES as distributed by MLS GRID #1011982 Report a problem | ||
| 3/13/2009 | Sold | $232,000-7.2%$78/sqft |
Source: Public Record Report a problem | ||
| 6/3/2008 | Sold | $250,000+0.4%$84/sqft |
Source: Public Record Report a problem | ||
| 4/21/2008 | Price change | $249,000-3.5%$84/sqft |
Source: Listhub #558080 Report a problem | ||
| 2/16/2008 | Price change | $257,900-2.6%$87/sqft |
Source: Listhub #558080 Report a problem | ||
| 2/6/2008 | Listed for sale | $264,900+8.1%$89/sqft |
Source: Listhub #558080 Report a problem | ||
| 5/14/2003 | Sold | $245,000+3.8%$83/sqft |
Source: Public Record Report a problem | ||
| 11/6/2000 | Sold | $236,000$80/sqft |
Source: Public Record Report a problem | ||
Public tax history
| Year | Property taxes | Tax assessment |
|---|---|---|
| 2025 | $2,954 +43.6% | $34,538 -4.5% |
| 2024 | $2,057 +20% | $36,160 -1% |
| 2023 | $1,714 -2.7% | $36,510 +28.2% |
| 2022 | $1,761 +10% | $28,489 +28.6% |
| 2021 | $1,601 +1.7% | $22,158 +10% |
| 2020 | $1,574 -21.6% | $20,135 -0.7% |
| 2019 | $2,006 | $20,276 -16.8% |
| 2018 | $2,006 | $24,379 |
| 2017 | $2,006 +16.1% | $24,379 +8.5% |
| 2016 | $1,728 +5.7% | $22,471 +0% |
| 2015 | $1,635 +16.6% | $22,470 +20.5% |
| 2014 | $1,402 | $18,650 |
| 2013 | -- | $18,650 -1.5% |
| 2012 | -- | $18,930 |
| 2011 | -- | $18,930 +3% |
| 2010 | -- | $18,380 |
| 2009 | -- | $18,380 -8.5% |
| 2008 | -- | $20,090 |
| 2007 | -- | $20,090 +6.2% |
| 2006 | -- | $18,920 |
| 2005 | -- | $18,920 -1.6% |
| 2004 | -- | $19,230 -3.4% |
| 2002 | -- | $19,910 |
| 2001 | -- | $19,910 |
Find assessor info on the county website
Neighborhood: 80538
Nearby homes
- $555,7005 bd2 ba1.6k sqft851 Jordache Dr, Loveland, CO 80538Off Market
- $557,6003 bd4 ba3.2k sqft819 Jordache Dr, Loveland, CO 80538Off Market
- $788,8004 bd3 ba3.8k sqft810 Longspur St, Loveland, CO 80538Off Market
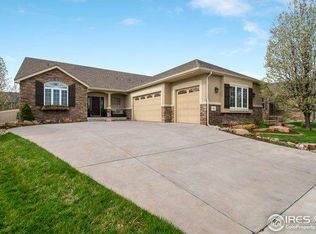
- $628,9003 bd3 ba3.4k sqft830 Longspur St, Loveland, CO 80538Off Market
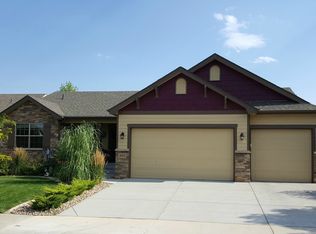
- $595,8004 bd2 ba1.8k sqft4589 Creekwood Dr, Loveland, CO 80538Off Market
- $560,3004 bd2 ba2.1k sqft867 Jordache Dr, Loveland, CO 80538Off Market
- $835,0004 bd4 ba4.1k sqft4704 Mimosa St, Loveland, CO 80538Sold
- $546,2005 bd2 ba1.6k sqft801 Jordache Dr, Loveland, CO 80538Off Market
Nearby schools
GreatSchools rating
- 2/10Laurene Edmondson Elementary SchoolGrades: PK-5Distance: 0.5 mi
- 5/10Lucile Erwin Middle SchoolGrades: 6-8Distance: 1.2 mi
- 5/10Loveland High SchoolGrades: 9-12Distance: 1.5 mi
Schools provided by the listing agent
- Elementary: Edmondson
- Middle: Erwin, Lucile
- High: Loveland
Source: IRES as distributed by MLS GRID. This data may not be complete. We recommend contacting the local school district to confirm school assignments for this home.
Get a cash offer in 3 minutes
Find out how much your home could sell for in as little as 3 minutes with a no-obligation cash offer.
Estimated market value
$596,100
Get a cash offer in 3 minutes
Find out how much your home could sell for in as little as 3 minutes with a no-obligation cash offer.
Estimated market value
$596,100
- Colorado
- Larimer County
- Loveland
- 80538
- 835 Jordache Dr
Nearby cities
Nearby zip codes
Other Loveland Topics
