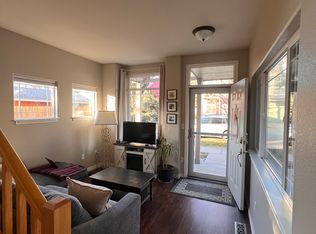
Introducing this beautiful and lovingly maintained and updated 2-bedroom townhome in the convenient Poplar Grove neighborhood of south LongmontThe main level offers newer hardwood floors throughout, an updated kitchen with quartz counters, dining nook and a convenient powder room off the attached 1-car garage complete with EV charger. A fenced patio just off the kitchen provides a private outdoor space perfect for enjoying the Colorado summers relaxing, entertaining, or gardening.Upstairs, both bedrooms include en suite bathrooms. The upper level also features a separate laundry room and a sun filled lofted currently used as a work station. The extra spacious primary suite includes an updated bath, huge walk-in closet, and access to a private balcony.A full unfinished basement offers additional storage or future expansion potential. Located with easy access to parks, shopping, dining, and everyday amenities. NextLight fiber internet is already installed.
Sold for $410,000
$410,000
835 Kane Dr #26, Longmont, CO 80501
2beds
1,826sqft
Townhouse
Built in 2001
-- sqft lot
$409,800 Zestimate®
$225/sqft
$2,259 Estimated rent
Home value
$409,800
$385,000 - $434,000
$2,259/mo
Zestimate® history
Owner options
List your home for rent
$2,259/mo
Rent Zestimate®
Find your next renter with Zillow Rental Manager. Plus, with online applications, you can quickly screen prospective tenants – for free.
$2,259/mo
Rent Zestimate®
Refinance and save
$2,806/mo
Est. payment
Refinancing to a lower rate could help reduce your monthly payments and save thousands over the life of the loan.
$2,806/mo
Est. payment
Explore your selling options
Work with a Zillow partner agent
Leverage their expertise and Zillow's premium Showcase listings to get your home seen by more buyers.
Get startedList with your own agent
Get your home in front of millions of buyers by listing it on Zillow.
Learn how to do itSell it yourself
Take full control of how buyers see your home on Zillow by listing For Sale by Owner (FSBO).
List your homeWhat's special
Extra spacious primary suiteSeparate laundry roomHuge walk-in closetDining nookNewer hardwood floors throughoutUpdated bath
Zillow last checked:
Listing updated:
Listed by:
Chandra Rose 303-917-1725,
Compass - Boulder
Bought with:
Laura Levy, 100070902
Coldwell Banker Realty-Boulder
Source: IRES as distributed by MLS GRID,MLS#: 1057086
Facts & features
Interior
Bedrooms & bathrooms
- Bedrooms: 2
- Bathrooms: 3
- Full bathrooms: 1
- 3/4 bathrooms: 1
- 1/2 bathrooms: 1
- Main level bathrooms: 1
Rooms
- Room types: Loft
Primary bedroom
- Description: Carpet
- Features: 3/4 Primary Bath
- Level: Upper
- Area: 204 Square Feet
- Dimensions: 17 x 12
Bedroom 2
- Description: Carpet
- Level: Upper
- Area: 144 Square Feet
- Dimensions: 12 x 12
Dining room
- Description: Hardwood
- Level: Main
- Area: 56 Square Feet
- Dimensions: 8 x 7
Kitchen
- Description: Hardwood
- Level: Main
- Area: 80 Square Feet
- Dimensions: 8 x 10
Laundry
- Level: Upper
- Area: 30 Square Feet
- Dimensions: 5 x 6
Living room
- Description: Hardwood
- Level: Main
- Area: 176 Square Feet
- Dimensions: 16 x 11
Study
- Description: Carpet
- Level: Upper
- Area: 70 Square Feet
- Dimensions: 10 x 7
Heating
- Forced Air
Cooling
- Central Air
Appliances
- Included: Electric Range, Dishwasher, Refrigerator, Washer, Dryer, Microwave, Disposal
- Laundry: Washer/Dryer Hookup
Features
- Eat-in Kitchen, Cathedral Ceiling(s), Open Floorplan, Walk-In Closet(s)
- Flooring: Wood
- Windows: Window Coverings
- Basement: Unfinished
Interior area
- Total structure area: 1,317
- Total interior livable area: 1,826 sqft
- Finished area above ground: 1,317
Property
Parking
- Total spaces: 1
- Parking features: Garage Door Opener, Attached
- Attached garage spaces: 1
- Details: Attached
Features
- Levels: Two
- Stories: 2
- Patio & porch: Patio, Deck
- Exterior features: Balcony, Private Yard
- Fencing: Fenced
Lot
- Features: Paved, Curbs, Gutters, Sidewalks, Street Light, Fire Hydrant within 500 Feet
Details
- Parcel number: R0149448
- Zoning: R
- Special conditions: Private Owner
Construction
Type & style
- Home type: Townhouse
- Architectural style: Contemporary
- Property subtype: Townhouse
- Attached to another structure: Yes
Materials
- Frame
- Roof: Composition
Condition
- New construction: No
- Year built: 2001
Utilities & green energy
- Electric: Xcel Energy
- Gas: Xcel Energy
- Water: City
- Utilities for property: Natural Gas Available, Electricity Available, High Speed Avail
Community & HOA
Community
- Features: Park
- Security: Fire Alarm
- Subdivision: Poplar Grove Townhome Condos Ph 2lg
HOA
- Has HOA: Yes
- Services included: Trash, Snow Removal, Maintenance Grounds, Exterior Maintenance, Water, Sewer
- HOA fee: $385 monthly
- HOA name: Tyler Peters - Homestead Mgmt
- HOA phone: 303-457-1444
Location
- Region: Longmont
Financial & listing details
- Price per square foot: $225/sqft
- Annual tax amount: $2,781
- Date on market: 4/21/2026
- Listing terms: Cash,Conventional,FHA,VA Loan
- Exclusions: Seller's Personal Property
- Electric utility on property: Yes
Price history
| Date | Event | Price |
|---|---|---|
| 6/26/2026 | Sold | $410,000$225/sqft |
Source:  IRES as distributed by MLS GRID #1057086 Report a problem IRES as distributed by MLS GRID #1057086 Report a problem | ||
| 5/19/2026 | Pending sale | $410,000$225/sqft |
Source:  REcolorado as distributed by MLS GRID #IR1057086 Report a problem REcolorado as distributed by MLS GRID #IR1057086 Report a problem | ||
| 5/15/2026 | Price change | $410,000-2.4%$225/sqft |
Source: IRES as distributed by MLS GRID #1057086 Report a problem | ||
| 4/21/2026 | Listed for sale | $420,000$230/sqft |
Source: IRES as distributed by MLS GRID #1057086 Report a problem | ||
Public tax history
Tax history is unavailable.
Neighborhood: Southmoor
Nearby homes
- $442,6003 bd3 ba1.8k sqft835 Kane Dr, Longmont, CO 80501Off Market
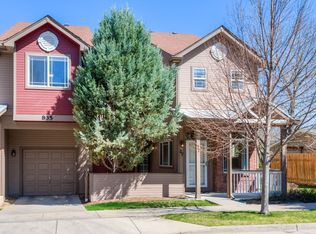
- $--3 bd3 ba1.8k sqft835 Kane Dr APT 27, Longmont, CO 80501Off Market
- $361,9003 bd3 ba1.3k sqft835 Kane Dr APT 28, Longmont, CO 80501Off Market

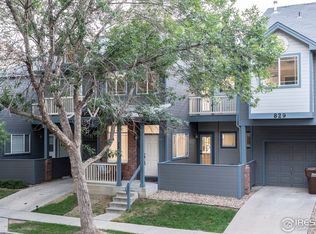
- $436,0002 bd3 ba1.8k sqft829 Kane Dr APT 23, Longmont, CO 80501Sold
- $384,0004 bd2 ba1.3k sqft835 Kane Dr #E25, Longmont, CO 80501Sold
- $410,0002 bd3 ba1.8k sqft835 Kane Dr #E26, Longmont, CO 80501Sold
- $405,6003 bd3 ba1.8k sqft835 Kane Dr #E27, Longmont, CO 80501Off Market
- $405,3003 bd3 ba1.8k sqft835 Kane Dr #E28, Longmont, CO 80501Off Market
Nearby schools
GreatSchools rating
- 4/10Burlington Elementary SchoolGrades: PK-5Distance: 0.2 mi
- 3/10Sunset Middle SchoolGrades: 6-8Distance: 0.8 mi
- 9/10Niwot High SchoolGrades: 9-12Distance: 3.8 mi
Schools provided by the listing agent
- Elementary: Burlington
- Middle: Sunset Middle
- High: Niwot
Source: IRES as distributed by MLS GRID. This data may not be complete. We recommend contacting the local school district to confirm school assignments for this home.
Get a cash offer in 3 minutes
Find out how much your home could sell for in as little as 3 minutes with a no-obligation cash offer.
Estimated market value
$409,800
Get a cash offer in 3 minutes
Find out how much your home could sell for in as little as 3 minutes with a no-obligation cash offer.
Estimated market value
$409,800
- Colorado
- Boulder County
- Longmont
- 80501
- Southmoor
- 835 Kane Dr Unit 26
Nearby cities
Nearby neighborhoods
Nearby zip codes
Other Longmont Topics
