Quintessential Lakefront Cottage! Charming inside and out - 835 Lake Holiday Drive is your answer to life on the lake in 2026! Featuring 3 bedrooms & 2 full bathrooms, including a 1st floor bedroom & nearby full bath, plus a walk-out basement complete with a built-in sauna & multiple levels for exterior entertaining by the lake! The panoramic water views from all levels of the home will take your breath away and just wait until you witness a sunset from your soon to be new lake home- that will seal the deal on 835 Lake Holiday Drive! Stepping inside, you'll be greeted by tongue & grove pine ceilings, newer LVT flooring, and open sight lines from the kitchen straight out to the lake! An easy flow of kitchen, dining, and a 1st floor bed & bath provide optimal function on the main floor, while upstairs boasts 2 generous bedrooms - one with fantastic lake views and room for multiple beds or you could opt to use it as a primary retreat! The walk-out basement offers space to unwind, in or out of the built-in sauna, and the 2nd full bath + laundry room, all while continuing to take in lake views! An expansive patio off the walk-out level is sure to be the favorite hang out spot all Summer. The Seller's are even leaving behind a projector screen that they use to watch movies from the lake or on the patio! Heading down to the lake, you've got another option for entertaining with a grassy area and another patio. Improvements include: updated kitchen & baths, newer furnace, AC, & HWH all in 2021, as well as low maintenance exterior improvements which make this a turn key option to enjoy right away this Summer! The boat pier stays with the home. Boat lift & boat are negotiable outside of the home sales contract. Here's your chance to "Be On Vacation Every Day of the Year!"
Closed
$507,500
835 Lake Holiday Dr, Sandwich, IL 60548
3beds
1,275sqft
Single Family Residence
Built in 1975
0.41 Acres Lot
$507,800 Zestimate®
$398/sqft
$1,821 Estimated rent
Home value
$507,800
$467,000 - $548,000
$1,821/mo
Zestimate® history
Owner options
List your home for rent
$1,821/mo
Rent Zestimate®
Find your next renter with Zillow Rental Manager. Plus, with online applications, you can quickly screen prospective tenants – for free.
$1,821/mo
Rent Zestimate®
Refinance and save
$4,770/mo
Est. payment
Refinancing to a lower rate could help reduce your monthly payments and save thousands over the life of the loan.
$4,770/mo
Est. payment
Explore your selling options
Work with a Zillow partner agent
Leverage their expertise and Zillow's premium Showcase listings to get your home seen by more buyers.
Get startedList with your own agent
Get your home in front of millions of buyers by listing it on Zillow.
Learn how to do itSell it yourself
Take full control of how buyers see your home on Zillow by listing For Sale by Owner (FSBO).
List your homeWhat's special
Updated kitchen and bathsLow maintenance exterior improvementsNewer lvt flooring
Zillow last checked:
Listing updated:
Listed by:
Nicole Lorenzen, ABR,CSC,PSA,SRS (815)474-9292,
Lake Holiday Homes, Inc
Bought with:
Patricia Tuymer, ABR,e-PRO
Kettley & Co. Inc. - Sandwich
Source: MRED as distributed by MLS GRID,MLS#: 12624315
Facts & features
Interior
Bedrooms & bathrooms
- Bedrooms: 3
- Bathrooms: 2
- Full bathrooms: 2
Rooms
- Room types: Deck
Primary bedroom
- Features: Flooring (Carpet)
- Level: Main
- Area: 117 Square Feet
- Dimensions: 13X9
Bedroom 2
- Features: Flooring (Carpet)
- Level: Second
- Area: 135 Square Feet
- Dimensions: 9X15
Bedroom 3
- Features: Flooring (Carpet)
- Level: Second
- Area: 220 Square Feet
- Dimensions: 20X11
Deck
- Level: Main
- Area: 160 Square Feet
- Dimensions: 10X16
Dining room
- Features: Flooring (Luxury Vinyl)
- Level: Main
- Area: 120 Square Feet
- Dimensions: 10X12
Family room
- Features: Flooring (Luxury Vinyl)
- Level: Basement
- Area: 300 Square Feet
- Dimensions: 20X15
Kitchen
- Features: Kitchen (Eating Area-Breakfast Bar, Eating Area-Table Space), Flooring (Luxury Vinyl)
- Level: Main
- Area: 198 Square Feet
- Dimensions: 18X11
Laundry
- Features: Flooring (Other)
- Level: Basement
- Area: 80 Square Feet
- Dimensions: 8X10
Heating
- Natural Gas, Forced Air
Cooling
- Central Air
Appliances
- Included: Range, Microwave, Dishwasher, Refrigerator, Washer, Dryer
Features
- Cathedral Ceiling(s), Sauna, 1st Floor Bedroom, 1st Floor Full Bath
- Windows: Screens
- Basement: Finished,Exterior Entry,Rec/Family Area,Stone/Rock,Storage Space,Daylight,Full,Walk-Out Access
Interior area
- Total structure area: 1,275
- Total interior livable area: 1,275 sqft
Property
Parking
- Total spaces: 2.5
- Parking features: Asphalt, Garage Door Opener, Yes, Garage Owned, Detached, Garage
- Garage spaces: 2.5
- Has uncovered spaces: Yes
Accessibility
- Accessibility features: No Disability Access
Features
- Stories: 1.5
- Patio & porch: Deck, Patio
- Exterior features: Boat Slip, Dock
- Has view: Yes
- View description: Water, Back of Property, Front of Property, Side(s) of Property
- Has water view: Yes
- Water view: Water,Back of Property,Front of Property,Side(s) of Property
- Waterfront features: Lake Front, Lake Privileges, Waterfront
Lot
- Size: 0.41 Acres
- Dimensions: 61X235X61X260
- Features: Water Rights
Details
- Parcel number: 0509101015
- Special conditions: None
- Other equipment: Ceiling Fan(s)
Construction
Type & style
- Home type: SingleFamily
- Architectural style: A-Frame
- Property subtype: Single Family Residence
Materials
- Cedar
- Foundation: Concrete Perimeter
- Roof: Asphalt
Condition
- New construction: No
- Year built: 1975
Utilities & green energy
- Sewer: Septic Tank
- Water: Private, Shared Well
Community & HOA
Community
- Features: Park, Lake, Dock, Water Rights, Street Paved, Other
- Subdivision: Lake Holiday
HOA
- Has HOA: Yes
- Services included: Insurance, Security, Scavenger, Lake Rights, Other
- HOA fee: $1,029 annually
Location
- Region: Sandwich
Financial & listing details
- Price per square foot: $398/sqft
- Annual tax amount: $8,273
- Date on market: 5/4/2026
- Listing terms: Cash
- Ownership: Fee Simple w/ HO Assn.
- Has irrigation water rights: Yes
Price history
| Date | Event | Price |
|---|---|---|
| 7/7/2026 | Sold | $507,500-2.4%$398/sqft |
Source:  MRED as distributed by MLS GRID #12624315 Report a problem MRED as distributed by MLS GRID #12624315 Report a problem | ||
| 5/20/2026 | Listing removed | $519,900$408/sqft |
Source: MRED as distributed by MLS GRID #12624315 Report a problem | ||
| 5/12/2026 | Contingent | $519,900$408/sqft |
Source: MRED as distributed by MLS GRID #12624315 Report a problem | ||
| 5/4/2026 | Listed for sale | $519,900+125.1%$408/sqft |
Source: MRED as distributed by MLS GRID #12624315 Report a problem | ||
| 8/31/2015 | Sold | $231,000$181/sqft |
Source: MRED as distributed by MLS GRID #08919781 Report a problem | ||
Public tax history
Tax history is unavailable.
Neighborhood: 60548
Nearby homes
- $507,5003 bd2 ba1.2k sqft835 Holiday Dr, Sandwich, IL 60548Sold
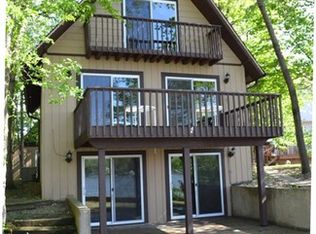
- $---- bd-- ba-- sqft834 Lake Holiday Dr, Sandwich, IL 60548Off Market
- $554,600-- bd-- ba2.8k sqft836 Holiday Dr, Sandwich, IL 60548Off Market
- $775,0003 bd4 ba4.5k sqft833 Holiday Dr, Sandwich, IL 60548Sold
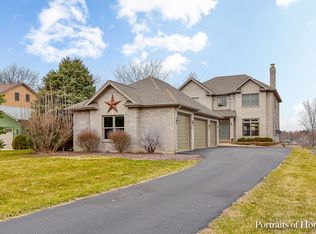
- $774,9003 bd3 ba4.5k sqft833 Lake Holiday Dr, Sandwich, IL 60548Sold
- $533,1003 bd2 ba2.2k sqft837 Holiday Dr, Sandwich, IL 60548Off Market
- $---- bd-- ba-- sqft837 Lake Holiday Dr, Sandwich, IL 60548Off Market
- $626,900-- bd-- ba1.7k sqft832 Holiday Dr, Sandwich, IL 60548Off Market
Nearby schools
GreatSchools rating
- 10/10Lynn G Haskin Elementary SchoolGrades: PK-3Distance: 3.3 mi
- 5/10Sandwich Middle SchoolGrades: 6-8Distance: 3.4 mi
- 5/10Sandwich Community High SchoolGrades: 9-12Distance: 3.5 mi
Schools provided by the listing agent
- Middle: Sandwich Middle School
- High: Sandwich Community High School
- District: 430
Source: MRED as distributed by MLS GRID. This data may not be complete. We recommend contacting the local school district to confirm school assignments for this home.
Get a cash offer in 3 minutes
Find out how much your home could sell for in as little as 3 minutes with a no-obligation cash offer.
Estimated market value
$507,800
Get a cash offer in 3 minutes
Find out how much your home could sell for in as little as 3 minutes with a no-obligation cash offer.
Estimated market value
$507,800
- Illinois
- La Salle County
- Sandwich
- 60548
- 835 Lake Holiday Dr
Nearby cities
Nearby zip codes
Other Sandwich Topics
