Skip main navigation
Closed
  • $432,000

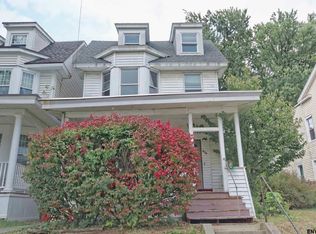
    835 Lancaster Street, Albany, NY 12203

    7beds
    2,190sqft
    Duplex, Multi Family
    Built in 1920
    -- sqft lot
    $432,800 Zestimate®
    $197/sqft
    $1,852 Estimated rent

    Home value

    $432,800

    $407,000 - $463,000

    $1,852/mo

    Zestimate® history
    Loading
    Loading...

    Owner options

    List your home for rent

    $1,852/mo

    Rent Zestimate®

    Find your next renter with Zillow Rental Manager. Plus, with online applications, you can quickly screen prospective tenants – for free.

    Learn more

    $1,852/mo

    Rent Zestimate®

    Refinance and save

    $2,902/mo

    Est. payment

    Refinancing to a lower rate could help reduce your monthly payments and save thousands over the life of the loan.

    See today's rates

    $2,902/mo

    Est. payment

    Explore your selling options

    Work with a Zillow partner agent

    Leverage their expertise and Zillow's premium Showcase listings to get your home seen by more buyers.

    Get started

    List with your own agent

    Get your home in front of millions of buyers by listing it on Zillow.

    Learn how to do it

    Sell it yourself

    Take full control of how buyers see your home on Zillow by listing For Sale by Owner (FSBO).

    List your home

    What's special

    Updated bathBeautiful hardwood floors
    Opportunity is knocking! Don't miss this amazing Pine Hills (2) family gem! This is inclusive of (2) additional parcels 846 Chestnut St. and 848 Chestnut St.. This turnkey property has consistently been updated through the years, there's a cozy 1st floor unit inclusive of (2) bedrooms with a living room/dining area, beautiful hardwood floors, and an updated bath. The 2nd unit consists of the 2nd and the 3rd floors providing (5) bedrooms and (2) full baths! The hardwoods floors are spread throughout each floor, and the baths have been updated here as well! Separate utilities for each unit with gas hot water radiators for toasty heat and ductless splits for cold AC each for each unit. There's a generous composite deck offering covered outdoor space for the 1st and 2nd floor, both offer access to the spacious yard. Did you see the (2) car detached garage?? There's plenty of off street parking here. The basement has its own entry making it easy access without going through the house or disturbing residents. Centrally located with easy access to public transportation, highways, eateries, library, and more! Make this your March Madness slam dunk! At seller's request showings begin Sunday 03/29.

    Zillow last checked:

    Listing updated:

    Listed by:

    Christopher S Lessard 518-364-1105,

    Staged Nest Real Estate LLC

    Bought with:

    Redwan Akter, 10401347496

    eRealty Advisors, Inc

    Source: Global MLS,MLS#: 202614073MLS Logo

    Facts & features

    Interior

    Bedrooms & bathrooms
    • Bedrooms: 7
    • Bathrooms: 3
    • Full bathrooms: 3
    Heating
    • Hot Water, Radiant, Natural Gas
    Cooling
    • Ductless, Wall Unit(s)
    Appliances
    • Laundry: Electric Dryer Hookup, In Basement, Washer Hookup
    Features
    • Ceramic Tile Bath
    • Flooring: Tile, Hardwood
    • Windows: Insulated Windows
    • Basement: Exterior Entry,Full,Walk-Out Access
    Interior area
    • Total structure area: 2,190
    • Total interior livable area: 2,190 sqft
    • Finished area above ground: 2,190
    • Finished area below ground: 0

    Property

    Parking
    • Total spaces: 8
    • Parking features: Off Street, Workshop in Garage, Paved, Detached, Garage, Garage Door Opener
    • Garage spaces: 2
    Features
    • Patio & porch: Composite Deck, Covered
    • Exterior features: Garden
    • Fencing: Privacy,Vinyl,Back Yard
    Lot
    • Size: 6,534 sqft
    Details
    • Additional structures: Garage(s)
    • Parcel number: 010100 64.51351
    • Zoning description: Multi Residence
    • Special conditions: Standard

    Construction

    Type & style
    • Home type: MultiFamily
    • Architectural style: Traditional
    • Property subtype: Duplex, Multi Family
    • Attached to another structure: Yes
    Materials
    • Vinyl Siding
    • Foundation: Block
    • Roof: Asphalt
    Condition
    • Year built: 1920

    Utilities & green energy

    • Sewer: Public Sewer
    • Water: Public
    • Utilities for property: Cable Available

    Community & neighborhood

    Security
    • Security features: Smoke Detector(s), Carbon Monoxide Detector(s)
    Location
    • Region: Albany
    • Subdivision: Pine Hills

    Price history

    DateEventPrice
    6/11/2026Sold$432,000+8%$197/sqft
    Source: Global MLS #202614073 Report a problem
    4/1/2026Pending sale$399,900$183/sqft
    Source: Global MLS #202614073 Report a problem
    3/28/2026Listed for sale$399,900+45.4%$183/sqft
    Source: Global MLS #202614073 Report a problem
    12/4/2019Sold$275,000+6.2%$126/sqft
    Source: Global MLS #201931313 Report a problem
    10/3/2019Pending sale$259,000$118/sqft
    Source: Madison Park Real Estate #201931313 Report a problem
    9/25/2019Listed for sale$259,000+107.2%$118/sqft
    Source: Madison Park Real Estate #201931313 Report a problem
    5/3/2002Sold$125,000$57/sqft
    Source: Public Record Report a problem

    Public tax history

    YearProperty taxesTax assessment
    2025-- $212,000
    2024-- $212,000 +50.4%
    2023-- $141,000
    2022-- $141,000
    2021-- $141,000
    2020-- $141,000
    2019-- $141,000
    2018-- $141,000
    2017$4,593 -0.1%$141,000
    2016$4,599 $141,000 -1.3%
    2015-- $142,900
    2014-- $142,900
    2013-- $142,900
    2012-- $142,900
    2011-- $142,900
    2010-- $142,900
    2009-- $142,900
    2008-- $142,900
    2007-- $142,900 +65.6%
    2006-- $86,300
    2005-- $86,300
    2004-- $86,300
    2003-- $86,300 +4.5%
    2002-- $82,600
    2001-- $82,600
    2000-- $82,600

    Find assessor info on the county website

    Neighborhood: Pine Hills

    Nearby schools

    GreatSchools rating
    Schools provided by the listing agent
    • High: Albany

    Source: Global MLS. This data may not be complete. We recommend contacting the local school district to confirm school assignments for this home.