Skip main navigation
Off market
  • $364,400

    835 Laurel View Way, Groveland, FL 34736

    4beds
    2,108sqft
    Single Family Residence
    Built in 2017
    6,250 Square Feet Lot
    $364,400 Zestimate®
    $173/sqft
    $2,376 Estimated rent

    Home value

    $364,400

    $346,000 - $383,000

    $2,376/mo

    Zestimate® history
    Loading
    Loading...

    Owner options

    List your home for rent

    $2,376/mo

    Rent Zestimate®

    Find your next renter with Zillow Rental Manager. Plus, with online applications, you can quickly screen prospective tenants – for free.

    Learn more

    $2,376/mo

    Rent Zestimate®

    Refinance and save

    $2,515/mo

    Est. payment

    Refinancing to a lower rate could help reduce your monthly payments and save thousands over the life of the loan.

    See today's rates

    $2,515/mo

    Est. payment

    Explore your selling options

    Work with a Zillow partner agent

    Leverage their expertise and Zillow's premium Showcase listings to get your home seen by more buyers.

    Get started

    List with your own agent

    Get your home in front of millions of buyers by listing it on Zillow.

    Learn how to do it

    Sell it yourself

    Take full control of how buyers see your home on Zillow by listing For Sale by Owner (FSBO).

    List your home

    What's special

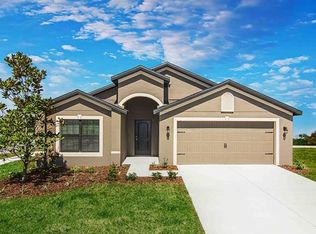
    Functionality meets beauty in the Santa Rosa by LGI Homes, located within the picturesque community of Crestridge at Estates at Cherry Lake. This gorgeous one-story home features an open concept living area, 4 bedrooms and 2 full bathrooms, complete with over $10,000 in upgrades including all energy efficient kitchen appliances, spacious granite countertops, custom wood cabinets, beautiful tile floors, brushed nickel hardware and an attached two-car garage. The Santa Rosa showcases a master suite complete with a walk-in closet and a double-sink vanity, a separate laundry room and fully landscaped front yard. Thoughtful details throughout the home such as a custom landing zone, window bench seat in the front bedroom, and double door closets speak to the functionality and enjoyability of this floor plan. Enjoy the tranquility of suburban living with a quiet evening under the covered porch, but also the convenience of this community located minutes from great dining, shopping, major highways and attractions. This neighborhood also offers access to walking trails, a community park and a basketball court.

    This property is not currently displayed as for sale or rent on Zillow. This may be different from what's on other websites or public sources.

    Originating MLS: Orlando Regional

    Facts & features

    Interior

    Bedrooms & bathrooms
    • Bedrooms: 4
    • Bathrooms: 2
    • Full bathrooms: 2
    Heating
    • Forced air
    Cooling
    • Central
    Features
    • Open Floorplan, Walk-In Closet(s), Kitchen/Family Room Combo
    Interior area
    • Total interior livable area: 2,108 sqft

    Property

    Parking
    • Total spaces: 2
    Features
    • Levels: One
    • Exterior features: Other, Stucco, Brick
    Lot
    • Size: 6,250 Square Feet
    • Features: Sidewalk, Street Paved
    Details
    • Parcel number: 032225030000001800

    Construction

    Type & style
    • Home type: SingleFamily
    • Property subtype: Single Family Residence
    Materials
    • Foundation: Slab
    • Roof: Asphalt
    Condition
    • Completed
    • Year built: 2017

    Utilities & green energy

    • Sewer: Public Sewer
    • Water: Public
    • Utilities for property: Electricity Connected, BB/HS Internet Available, Cable Available

    Community & HOA

    Community
    • Subdivision: CRESTRIDGE AT ESTATES
    HOA
    • Has HOA: Yes
    • HOA fee: $59 monthly
    Location
    • Region: Groveland

    Financial & listing details

    • Price per square foot: $173/sqft
    • Tax assessed value: $356,007
    • Annual tax amount: $6,209
    • Listing terms: Cash, Conventional, FHA, VA Loan
    • Ownership: Fee Simple

    Price history

    DateEventPrice
    8/13/2024Listing removed$305,000-2.4%$145/sqft
    Source: Stellar MLS #O5929816 Report a problem
    8/16/2021Sold$312,500+2.5%$148/sqft
    Source: Public Record Report a problem
    7/8/2021Pending sale$305,000$145/sqft
    Source: Stellar MLS #O5929816 Report a problem
    7/7/2021Listed for sale$305,000+5.2%$145/sqft
    Source: Stellar MLS #O5929816 Report a problem
    6/29/2021Listing removed--
    Source: Stellar MLS #O5929816 Report a problem
    3/16/2021Pending sale$290,000$138/sqft
    Source: Stellar MLS #O5929816 Report a problem
    3/12/2021Listed for sale$290,000+696.7%$138/sqft
    Source: Stellar MLS #O5929816 Report a problem
    2/26/2021Sold$36,400-85.5%$17/sqft
    Source: Public Record Report a problem
    8/4/2017Sold$250,900$119/sqft
    Source: Public Record Report a problem

    Public tax history

    YearProperty taxesTax assessment
    2025$6,209 +4.2%$340,600 +2.9%
    2024$5,960 +2.3%$331,007 +2.6%
    2023$5,824 +7.8%$322,553 +20.6%
    2022$5,401 +42.5%$267,413 +24.3%
    2021$3,790 +0.9%$215,082 -1.5%
    2020$3,757 -6.5%$218,289 -2.7%
    2019$4,020 -10.8%$224,444 +5.8%
    2018$4,506 $212,135 +688.8%
    2017$4,506 +328.1%$26,895 +5.8%
    2016$1,053 +0.9%$25,410
    2015$1,043 --
    Find assessor info on the county website

    Neighborhood: 34736

    Nearby schools

    GreatSchools rating
    Get a cash offer in 3 minutes
    Find out how much your home could sell for in as little as 3 minutes with a no-obligation cash offer.
    Estimated market value
    $364,400
    Get a cash offer in 3 minutes
    Find out how much your home could sell for in as little as 3 minutes with a no-obligation cash offer.
    Estimated market value
    $364,400