Skip main navigation
Sold co op non member
  • Tax assessed value
    $300,000

    835 Laurelcreek Dr, Boiling Springs, SC 29316

    3beds
    1,386sqft
    Single Family Residence
    Built in 2003
    0.43 Acres Lot
    $311,400 Zestimate®
    $216/sqft
    $1,470 Estimated rent

    Home value

    $311,400

    $296,000 - $327,000

    $1,470/mo

    Zestimate® history
    Loading
    Loading...

    Owner options

    List your home for rent

    $1,470/mo

    Rent Zestimate®

    Find your next renter with Zillow Rental Manager. Plus, with online applications, you can quickly screen prospective tenants – for free.

    Learn more

    $1,470/mo

    Rent Zestimate®

    Refinance and save

    $1,764/mo

    Est. payment

    Refinancing to a lower rate could help reduce your monthly payments and save thousands over the life of the loan.

    See today's rates

    $1,764/mo

    Est. payment

    Explore your selling options

    Work with a Zillow partner agent

    Leverage their expertise and Zillow's premium Showcase listings to get your home seen by more buyers.

    Get started

    List with your own agent

    Get your home in front of millions of buyers by listing it on Zillow.

    Learn how to do it

    Sell it yourself

    Take full control of how buyers see your home on Zillow by listing For Sale by Owner (FSBO).

    List your home

    What's special

    Private deckSophisticated cleanDesigner fixturesBright comfortTop - rated schoolsShopping centersSpacious bedroom
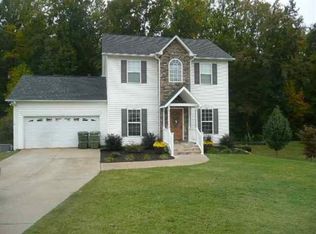
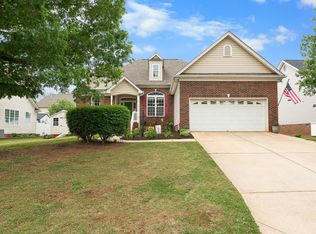
    Welcome to 835 Laurelcreek Drive offers an exquisite residence priced at competitive price of $295,000. This home boasts 3 bedrooms, 2 bathrooms, and a host of desirable features, harmonizing modern sophistication with timeless allure. Upon entry, a sense of sophisticated clean and bright comfort envelops you. The interior design is thoughtfully curated, featuring sleek flooring and designer fixtures, creating an ambiance of luxury throughout. Natural light floods the spacious living area, seamlessly connecting it to the gourmet kitchen, ideal for gatherings. A charming kitchen area overlooks the lush backyard, leading to a private deck for alfresco dining and relaxation. The master suite offers a peaceful retreat, featuring a spacious bedroom, walk-in closet, and luxurious en-suite bathroom. Situated in the desirable district 2, with Top-rated schools and easy access to major highways make this location ideal for families and commuters alike with shopping centers close by Walmart, Target opening soon, Starbucks, Publix, Ingles and much more! Move-in ready and meticulously maintained, home offers the perfect blend of luxury and convenience at an unbeatable price. Don't miss the opportunity to make this exquisite property your own. Schedule a showing today and experience the beauty of Boiling Springs living firsthand.

    Zillow last checked:

    Listing updated:

    Listed by:

    Guadalupe I Rosales 864-327-7050,

    Keller Williams Realty

    Bought with:

    Non-MLS Member

    NON MEMBER

    Source: SAR as distributed by MLS GRID,MLS#: 310010MLS Logo

    Facts & features

    Interior

    Bedrooms & bathrooms
    • Bedrooms: 3
    • Bathrooms: 2
    • Full bathrooms: 2
    Heating
    • Forced Air, Electricity
    Cooling
    • Central Air, Electricity
    Appliances
    • Included: Electric Cooktop, Dishwasher, Disposal, Microwave, Free-Standing Range, Electric Water Heater
    • Laundry: 1st Floor, Laundry Closet, Electric Dryer Hookup, Washer Hookup
    Features
    • Ceiling Fan(s), Tray Ceiling(s), Attic Stairs Pulldown, Ceiling - Smooth, Solid Surface Counters
    • Flooring: Luxury Vinyl
    • Windows: Insulated Windows, Tilt-Out
    • Has basement: No
    • Attic: Pull Down Stairs
    • Has fireplace: No
    Interior area
    • Total interior livable area: 1,386 sqft
    • Finished area above ground: 0
    • Finished area below ground: 0

    Property

    Parking
    • Total spaces: 2
    • Parking features: Attached, 2 Car Attached, Garage, Attached Garage
    • Attached garage spaces: 2
    Features
    • Levels: One
    • Patio & porch: Deck
    • Spa features: Bath
    Lot
    • Size: 0.43 Acres
    • Dimensions: 80 x 216 x 89 x 253
    • Features: Cul-De-Sac
    Details
    • Parcel number: 2440000969

    Construction

    Type & style
    • Home type: SingleFamily
    • Architectural style: Ranch,Raised Ranch
    • Property subtype: Single Family Residence
    Materials
    • Brick Veneer, Vinyl Siding
    • Foundation: Slab
    • Roof: Architectural
    Condition
    • New construction: No
    • Year built: 2003

    Utilities & green energy

    • Electric: Duke
    • Gas: None
    • Sewer: Public Sewer
    • Water: Public, Sptbg

    Community & neighborhood

    Security
    • Security features: Smoke Detector(s)
    Community
    • Community features: None
    Location
    • Region: Boiling Springs
    • Subdivision: Laurelwood

    HOA & financial

    HOA
    • Has HOA: No

    Price history

    DateEventPrice
    5/8/2024Sold$300,000+1.7%$216/sqft
    Source: SAR as distributed by MLS GRID #310010 Report a problem
    4/12/2024Pending sale$295,000$213/sqft
    Source: SAR as distributed by MLS GRID #310010 Report a problem
    4/4/2024Listed for sale$295,000+31.1%$213/sqft
    Source: SAR as distributed by MLS GRID #310010 Report a problem
    7/30/2021Sold$225,000+12.6%$162/sqft
    Source: SAR as distributed by MLS GRID #281636 Report a problem
    6/22/2021Pending sale$199,900$144/sqft
    Source: SAR as distributed by MLS GRID #281636 Report a problem
    6/19/2021Listed for sale$199,900+29%$144/sqft
    Source: SAR as distributed by MLS GRID #281636 Report a problem
    9/16/2019Sold$155,000+8.4%$112/sqft
    Source: Public Record Report a problem
    2/19/2016Sold$143,000-3.4%$103/sqft
    Source: Public Record Report a problem
    10/26/2015Price change$148,000-3.3%$107/sqft
    Source: REAL ESTATE PLUS #230606 Report a problem
    10/13/2015Listed for sale$153,000+53%$110/sqft
    Source: REAL ESTATE PLUS #230606 Report a problem
    5/19/2011Listing removed$100,000$72/sqft
    Source: JIM WOOD INVESTMENT CO., INC., REALTORS Report a problem
    11/14/2009Listed for sale$100,000-13%$72/sqft
    Source: JIM WOOD INVESTMENT CO., INC., REALTORS Report a problem
    11/12/2009Sold$115,000+114900%$83/sqft
    Source: Public Record Report a problem
    9/23/2009Listed for sale$100-96%
    Source: JIM WOOD INVESTMENT CO., INC., REALTORS Report a problem
    7/28/2009Sold$2,500-98.3%$2/sqft
    Source: Public Record Report a problem
    8/7/2007Sold$144,900+17.8%$105/sqft
    Source: Public Record Report a problem
    7/3/2003Sold$123,000+530.8%$89/sqft
    Source: Public Record Report a problem
    3/28/2003Sold$19,500$14/sqft
    Source: Public Record Report a problem

    Public tax history

    YearProperty taxesTax assessment
    2025-- $12,000 +33.3%
    2024$1,562 +3.7%$9,000
    2023$1,506 $9,000
    2022-- $9,000 +45.2%
    2021-- $6,200 -33.3%
    2020-- $9,300 +41.4%
    2019-- $6,578
    2018$1,102 $6,578 +15%
    2017$1,102 +13.6%$5,720 +10.3%
    2016$970 +9%$5,184
    2015$889 +1.8%$5,184
    2014$874 $5,184
    2013-- $5,184
    2012-- --
    2011-- $5,500
    2010-- $5,500
    2009-- $5,500
    2008-- $5,500 +10.4%
    2006$1,066 $4,980
    2005-- $4,980
    2004$1,061 +708%$4,980 +555.3%
    2003$131 $760 +1166.7%
    2002-- $60

    Find assessor info on the county website

    Neighborhood: 29316

    Nearby schools

    GreatSchools rating
    Schools provided by the listing agent
    • Elementary: 2-Shoally Creek
    • Middle: 2-Rainbow Lake Middle School
    • High: 2-Boiling Springs

    Source: SAR as distributed by MLS GRID. This data may not be complete. We recommend contacting the local school district to confirm school assignments for this home.

    Get a cash offer in 3 minutes
    Find out how much your home could sell for in as little as 3 minutes with a no-obligation cash offer.
    Estimated market value
    $311,400
    Get a cash offer in 3 minutes
    Find out how much your home could sell for in as little as 3 minutes with a no-obligation cash offer.
    Estimated market value
    $311,400