Skip main navigation
Off market
Street View
  • $1,425,400

    835 Leyland Dr, Diamond Bar, CA 91765

    5beds
    3baths
    2,933sqft
    SingleFamily
    Built in 1989
    0.74 Acres Lot
    $1,425,400 Zestimate®
    $486/sqft
    $6,091 Estimated rent

    Home value

    $1,425,400

    $1.34M - $1.51M

    $6,091/mo

    Zestimate® history
    Loading
    Loading...

    Owner options

    List your home for rent

    $6,091/mo

    Rent Zestimate®

    Find your next renter with Zillow Rental Manager. Plus, with online applications, you can quickly screen prospective tenants – for free.

    Learn more

    $6,091/mo

    Rent Zestimate®

    Refinance and save

    $9,152/mo

    Est. payment

    Refinancing to a lower rate could help reduce your monthly payments and save thousands over the life of the loan.

    See today's rates

    $9,152/mo

    Est. payment

    Explore your selling options

    Work with a Zillow partner agent

    Leverage their expertise and Zillow's premium Showcase listings to get your home seen by more buyers.

    Get started

    List with your own agent

    Get your home in front of millions of buyers by listing it on Zillow.

    Learn how to do it

    Sell it yourself

    Take full control of how buyers see your home on Zillow by listing For Sale by Owner (FSBO).

    List your home

    What's special

    Vaulted ceilingsFully covered patioNatural lighting

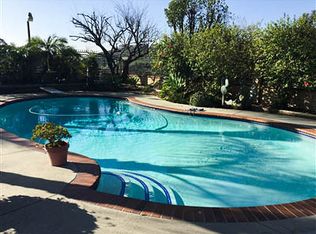
    In the suburbs of the beautiful city of Diamond Bar, with gorgeous views of the mountains, sits a 2933 sqft, 5-bedroom, 3-bathroom single family home, move in ready for the next lucky buyer to settle. Surrounded by beautiful landscaping, paved steps lead to double entry doors. Upon entering, welcome to an open and airy space with vaulted ceilings, natural lighting, and a mix of tile/laminate flooring all throughout. Tile flooring leads to an arched opening and a step-down dining room, featuring one whole mirror wall and a beautiful chandelier. Venture down the hallway that leads to a family room which includes laminate flooring, a brick fireplace, and a built-in bar. An easy flow to the eat in kitchen featuring tile flooring for the convenience of easy maintenance, black built-in appliances styled with chestnut toned cabinetry and white tile countertops. A bedroom on the first floor, right off the family room, and a bathroom that is also used for the convince of guest. Stairs that ascend to the second-floor hallway, connecting a bathroom with 3 bedrooms, all of which include carpet flooring and built-in closets. A generously sized primary bedroom at the other end of the hallway, which includes an en suite bathroom and walk-in-closet. Access from the living room and the dining room to a fully covered patio backyard, large enough to build a pool, set up lounging and enjoy the summer sunsets of So Cal. House includes an individual laundry room with a washer/dryer hookup and direct access to an attached 3 car garage.

    This property is not currently displayed as for sale or rent on Zillow. This may be different from what's on other websites or public sources.
    Facts & features

    Interior

    Bedrooms & bathrooms
    • Bedrooms: 5
    • Bathrooms: 3
    Heating
    • Forced air
    Cooling
    • Central
    Appliances
    • Included: Dishwasher
    • Laundry: Individual Room
    Features
    • Cathedral Ceiling(s)
    • Flooring: Tile, Carpet, Hardwood, Laminate
    • Doors: Double Door Entry
    • Windows: Custom Covering, Screens
    • Fireplace features: Family Room
    • Common walls with other units/homes: No Common Walls
    Interior area
    • Total interior livable area: 2,933 sqft

    Property

    Parking
    • Total spaces: 3
    • Parking features: Garage - Attached
    Features
    • Levels: Two
    • Patio & porch: Covered, Patio
    • Fencing: Wrought Iron, Brick
    • Has view: Yes
    • View description: City, Mountain
    Lot
    • Size: 0.74 Acres
    • Features: Sprinkler System, Lot 20000-39999 Sqft
    Details
    • Parcel number: 8701019014
    • Special conditions: Standard

    Construction

    Type & style
    • Home type: SingleFamily
    Materials
    • Roof: Tile
    Condition
    • Turnkey
    • Year built: 1989

    Utilities & green energy

    • Sewer: Public Sewer
    • Water: Public

    Community & HOA

    Location
    • Region: Diamond Bar

    Financial & listing details

    • Price per square foot: $486/sqft
    • Tax assessed value: $1,210,306
    • Annual tax amount: $16,729
    • Road surface type: Maintained

    Price history

    DateEventPrice
    10/25/2021Sold$1,140,500+2.1%$389/sqft
    Source: Public Record Report a problem
    9/22/2021Pending sale$1,116,900$381/sqft
    Source: JohnHart Real Estate #SR21202937 Report a problem
    9/14/2021Listed for sale$1,116,900+2.3%$381/sqft
    Source: JohnHart Real Estate #SR21202937 Report a problem
    8/23/2021Sold$1,091,400+18.8%$372/sqft
    Source: Public Record Report a problem
    4/17/2020Listing removed$918,800$313/sqft
    Source: California Regional MLS #CV20051484 Report a problem
    3/18/2020Pending sale$918,800$313/sqft
    Source: California Regional MLS #CV20051484 Report a problem
    3/18/2020Listed for sale$918,800+210.4%$313/sqft
    Source: California Regional MLS #CV20051484 Report a problem
    4/1/1994Sold$296,000-0.7%$101/sqft
    Source: Public Record Report a problem
    12/7/1993Sold$298,000$102/sqft
    Source: Public Record Report a problem

    Public tax history

    YearProperty taxesTax assessment
    2025$16,729 +8.7%$1,210,306 +2%
    2024$15,390 +1.7%$1,186,576 +2%
    2023$15,130 +2%$1,163,310 +2%
    2022$14,837 +126.1%$1,140,500 +138.6%
    2021$6,562 +0.4%$478,026 +1%
    2020$6,538 $473,126 +2%
    2019$6,538 +5.4%$463,850 +2%
    2018$6,205 $454,756 +2%
    2017$6,205 +1.7%$445,840 +2%
    2016$6,102 +4.8%$437,099 +1.5%
    2015$5,824 +3.3%$430,534 +2%
    2014$5,638 $422,102 +2.5%
    2012-- $411,957 +2%
    2011-- $403,880 +0.8%
    2010-- $400,863 -0.2%
    2009-- $401,816 +2%
    2008-- $393,938 +2%
    2007-- $386,215 +4.9%
    2006-- $368,144
    2005-- $368,144 +4%
    2004-- $353,851 +1.9%
    2003-- $347,367 +2%
    2002-- $340,556 +4%
    2000-- $327,333
    Find assessor info on the county website

    Neighborhood: 91765

    Nearby schools

    GreatSchools rating
    Schools provided by the listing agent
    • Elementary: Pantera
    • Middle: Lorbeer
    • High: Diamond Ranch
    • District: Pomona Unified

    Source: The MLS. This data may not be complete. We recommend contacting the local school district to confirm school assignments for this home.

    Get a cash offer in 3 minutes
    Find out how much your home could sell for in as little as 3 minutes with a no-obligation cash offer.
    Estimated market value
    $1,425,400
    Get a cash offer in 3 minutes
    Find out how much your home could sell for in as little as 3 minutes with a no-obligation cash offer.
    Estimated market value
    $1,425,400