PRICE IMPROVEMENT on this stunning, high-quality 2 BED/2 BATH townhome in desirable Lighthorse Trace. Situated near the edge of Southern Pines, this single-story home offers countless upgrades and updates including a stacked stone fireplace with contemporary fire glass flanked by built-in shelving; remodeled primary bath with custom storage and a luxury zero-entry tiled shower; plantation shutters, fresh paint, hardwood flooring, and high-end kitchen cabinetry with beautiful Silestone quartz. From the private courtyard, enter the home to experience the open floor plan that flows from the kitchen to a formal dining area, to the living room, and then beyond. Two sliding doors open onto a deck overlooking the community pond and water fountain, adding superior privacy and peacefulness. The primary suite features a large bath with private commode, two walk in closets, and a spacious bedroom that opens onto the back deck. Solar tubes bring in extra sunlight throughout, and the two-car garage allows enough room for parking plus storage or an extra fridge. Affordable HOA dues cover landscaping, irrigation, and common area maintenance. Refrigerator, washer, and dryer will convey to the buyer at closing. Don't miss this opportunity!
Sold for $382,000
$382,000
835 Lighthorse Circle, Aberdeen, NC 28315
2beds
1,741sqft
Townhouse
Built in 2007
4,356 Square Feet Lot
$389,600 Zestimate®
$219/sqft
$1,811 Estimated rent
Home value
$389,600
$370,000 - $409,000
$1,811/mo
Zestimate® history
Owner options
List your home for rent
$1,811/mo
Rent Zestimate®
Find your next renter with Zillow Rental Manager. Plus, with online applications, you can quickly screen prospective tenants – for free.
$1,811/mo
Rent Zestimate®
Refinance and save
$2,263/mo
Est. payment
Refinancing to a lower rate could help reduce your monthly payments and save thousands over the life of the loan.
$2,263/mo
Est. payment
Explore your selling options
Work with a Zillow partner agent
Leverage their expertise and Zillow's premium Showcase listings to get your home seen by more buyers.
Get startedList with your own agent
Get your home in front of millions of buyers by listing it on Zillow.
Learn how to do itSell it yourself
Take full control of how buyers see your home on Zillow by listing For Sale by Owner (FSBO).
List your homeWhat's special
Stacked stone fireplaceSpacious bedroomWater fountainContemporary fire glassPrivate courtyardPrivate commodeBeautiful silestone quartz
Zillow last checked:
Listing updated:
Listed by:
Donna Ryals 619-925-1201,
Berkshire Hathaway HS SP/Pinehurst Realty Group/SP
Bought with:
Peggy J Floyd, 227173
Keller Williams Pinehurst
Source: Hive MLS,MLS#: 100407665 Originating MLS: Mid Carolina Regional MLS
Originating MLS: Mid Carolina Regional MLSFacts & features
Interior
Bedrooms & bathrooms
- Bedrooms: 2
- Bathrooms: 2
- Full bathrooms: 2
Rooms
- Room types: Dining Room
Primary bedroom
- Level: Primary Living Area
Dining room
- Features: Formal
Heating
- Heat Pump, Electric
Cooling
- Heat Pump
Appliances
- Included: Gas Cooktop, Washer, Refrigerator, Dryer, Wall Oven
- Laundry: Laundry Room
Features
- Master Downstairs, Walk-in Closet(s), Vaulted Ceiling(s), Bookcases, Kitchen Island, Ceiling Fan(s), Blinds/Shades, Walk-In Closet(s)
- Flooring: Tile, Wood
- Attic: Access Only
Interior area
- Total structure area: 1,741
- Total interior livable area: 1,741 sqft
Property
Parking
- Total spaces: 2
- Parking features: Garage Faces Front, Garage Door Opener
Features
- Levels: One
- Stories: 1
- Patio & porch: Deck, Patio
- Fencing: None
- Has view: Yes
- View description: Pond
- Has water view: Yes
- Water view: Pond
- Waterfront features: None
- Frontage type: Pond Front
Lot
- Size: 4,356 Square Feet
- Dimensions: 33.68 x 133.46 x 33.31 x 128.67
Details
- Parcel number: 20070962
- Zoning: R6-10
- Special conditions: Standard
Construction
Type & style
- Home type: Townhouse
- Property subtype: Townhouse
Materials
- Brick, Wood Siding
- Foundation: Crawl Space
- Roof: Architectural Shingle
Condition
- New construction: No
- Year built: 2007
Utilities & green energy
- Sewer: Public Sewer
- Water: Public
- Utilities for property: Sewer Available, Water Available
Community & HOA
Community
- Subdivision: Lighthorse Trac
HOA
- Has HOA: Yes
- Amenities included: Maintenance Common Areas, Maintenance Grounds, Termite Bond
- HOA fee: $1,920 monthly
- HOA name: Lighthorse Trace HOA
- HOA phone: 910-725-0202
Location
- Region: Aberdeen
Financial & listing details
- Price per square foot: $219/sqft
- Tax assessed value: $357,920
- Annual tax amount: $2,747
- Date on market: 8/28/2025
- Cumulative days on market: 50 days
- Listing agreement: Exclusive Right To Sell
- Listing terms: Cash,Conventional,FHA,USDA Loan,VA Loan
Price history
| Date | Event | Price |
|---|---|---|
| 1/12/2024 | Sold | $382,000-1%$219/sqft |
Source:  Hive MLS #100407665 Report a problem Hive MLS #100407665 Report a problem | ||
| 11/21/2023 | Pending sale | $386,000$222/sqft |
Source: Hive MLS #100407665 Report a problem | ||
| 11/16/2023 | Price change | $386,000-2.3%$222/sqft |
Source: Hive MLS #100407665 Report a problem | ||
| 10/19/2023 | Price change | $395,000+8.2%$227/sqft |
Source:  LPRMLS #714541 Report a problem LPRMLS #714541 Report a problem | ||
| 10/25/2022 | Pending sale | $365,000$210/sqft |
Source: Hive MLS #100354768 Report a problem | ||
| 10/21/2022 | Listed for sale | $365,000+55.4%$210/sqft |
Source: Hive MLS #100354768 Report a problem | ||
| 12/1/2010 | Listing removed | $234,900$135/sqft |
Source: Hagan and Hagan GMAC Real Estate #140605 Report a problem | ||
| 10/16/2010 | Listed for sale | $234,9000%$135/sqft |
Source: Hagan and Hagan GMAC Real Estate #140605 Report a problem | ||
| 3/14/2008 | Sold | $235,000$135/sqft |
Source: Public Record Report a problem | ||
Public tax history
| Year | Property taxes | Tax assessment |
|---|---|---|
| 2024 | $2,747 -2.5% | $357,920 |
| 2023 | $2,819 +24.5% | $357,920 +28.2% |
| 2022 | $2,264 -2.4% | $279,200 +25.2% |
| 2021 | $2,320 | $223,040 |
| 2020 | $2,320 | $223,040 |
| 2019 | $2,320 | $223,040 +3.3% |
| 2018 | $2,320 +11.4% | $215,830 |
| 2017 | $2,083 | $215,830 |
| 2015 | $2,083 +5.5% | $215,830 -4.8% |
| 2014 | $1,975 -4.8% | $226,640 |
| 2013 | $2,074 | $226,640 |
| 2012 | -- | $226,640 |
| 2011 | -- | $226,640 |
| 2010 | -- | $226,640 |
| 2009 | -- | $226,640 |
| 2008 | -- | $226,640 |
Find assessor info on the county website
Neighborhood: 28315
Nearby homes
- $371,6002 bd2 ba1.8k sqft825 Lighthorse Cir, Aberdeen, NC 28315Off Market

- $406,1003 bd3 ba2.1k sqft845 Lighthorse Cir, Aberdeen, NC 28315Off Market

- $405,0003 bd3 ba2.1k sqft815 Lighthorse Cir, Aberdeen, NC 28315Off Market
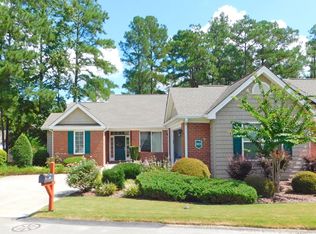
- $368,5003 bd3 ba1.6k sqft810 Lighthorse Cir, Aberdeen, NC 28315Sold

- $366,7003 bd3 ba1.6k sqft820 Lighthorse Cir, Aberdeen, NC 28315Off Market
- $422,7003 bd3 ba2.1k sqft915 Lighthorse Cir, Aberdeen, NC 28315Off Market
- $108,1603 bd3 ba1.7k sqft900 Lighthorse Cir, Aberdeen, NC 28315Off Market
- $418,5003 bd3 ba1.9k sqft545 Lighthorse Cir, Aberdeen, NC 28315Off Market
Nearby schools
GreatSchools rating
- 2/10Aberdeen Elementary SchoolGrades: PK-5Distance: 3.3 mi
- 6/10Southern Middle SchoolGrades: 6-8Distance: 1.4 mi
- 6/10Pinecrest High SchoolGrades: 9-12Distance: 2.3 mi
Get a cash offer in 3 minutes
Find out how much your home could sell for in as little as 3 minutes with a no-obligation cash offer.
Estimated market value
$389,600
Get a cash offer in 3 minutes
Find out how much your home could sell for in as little as 3 minutes with a no-obligation cash offer.
Estimated market value
$389,600
- North Carolina
- Moore County
- Aberdeen
- 28315
- 835 Lighthorse Circle
Nearby cities
Nearby zip codes
Other Aberdeen Topics
