Welcome to Temple View Condo, an effortlessly cool urban residence inside the iconic Temple Lofts in Downtown Long Beach. This expansive 2-bedroom, 1-bath loft offers approximately 1,324 square feet of inspired living space where historic character, industrial architecture and thoughtful modern upgrades come together beautifully.
Soaring ceilings, polished concrete floors, exposed concrete and oversized black-framed windows create the quintessential loft aesthetic, while abundant natural light and sweeping city views bring warmth to the space. At the heart of the home is a beautifully remodeled kitchen featuring semi-custom cabinetry, sleek countertops and an impressive collection of premium appliances, including a Viking range and hood, built-in Thermador refrigerator and freezer columns, and a paneled Miele dishwasher.
The open living and dining areas flow naturally toward a private balcony—an ideal perch for morning coffee, evening cocktails and taking in the Downtown Long Beach skyline, including a front-row feel for holiday fireworks. The spacious primary bedroom continues the loft aesthetic with dramatic windows and city views, while the second bedroom offers wonderful flexibility for guests, a home office or creative studio. A generous bath with dual sinks completes the interior.
Additional highlights include central heating and air, two parking spaces and a permitted EV charging setup in the unit's designated parking area—a particularly valuable convenience for urban living.
Beyond the residence, Temple Lofts offers community amenities including an exercise room, spa, community room, bicycle storage and outdoor common areas.
Set in the heart of Long Beach, Temple View Condo puts the city at your doorstep with dining, coffee, nightlife, entertainment and the waterfront all within easy reach.
Historic soul. Modern design. Downtown views. Welcome home to Temple View Condo.
New construction
Listed by: Compass • Paula Parenzan • Contact: 3102938030
$705,000
835 Locust Ave, Long Beach, CA 90813
2beds
1,324sqft
Condominium
Built in 2005
-- sqft lot
$-- Zestimate®
$532/sqft
$663/mo HOA
What's special
- 16 hours
- 43
- 8
Zillow last checked:
Listing updated:
Listed by:
Paula Parenzan DRE #02073678 3102938030,
Compass
Source: CRMLS,MLS#: PW26192724 Originating MLS: California Regional MLS
Originating MLS: California Regional MLSFacts & features
Interior
Bedrooms & bathrooms
- Bedrooms: 2
- Bathrooms: 1
- Full bathrooms: 1
- Main level bathrooms: 1
- Main level bedrooms: 2
Rooms
- Room types: Bedroom, Foyer, Great Room, Kitchen, Laundry, Living Room, Primary Bathroom, Primary Bedroom, Other
Bedroom
- Features: All Bedrooms Down
Bathroom
- Features: Bathtub, Dual Sinks, Linen Closet, Multiple Shower Heads, Solid Surface Counters, Separate Shower, Vanity, Walk-In Shower
Kitchen
- Features: Kitchen Island, Pots & Pan Drawers, Stone Counters, Remodeled, Self-closing Drawers, Updated Kitchen, Utility Sink
Heating
- Central
Cooling
- Central Air
Appliances
- Included: 6 Burner Stove, Dishwasher, Freezer, Disposal, Gas Oven, Gas Range, Ice Maker, Microwave, Refrigerator, Self Cleaning Oven, Vented Exhaust Fan, Water To Refrigerator, Water Heater, Water Purifier
- Laundry: Laundry Closet
Features
- Beamed Ceilings, Built-in Features, Balcony, Elevator, High Ceilings, Open Floorplan, Pantry, Recessed Lighting, Storage, Trash Chute, Wired for Data, Wired for Sound, All Bedrooms Down, Entrance Foyer
- Flooring: Concrete
- Has fireplace: No
- Fireplace features: None
- Common walls with other units/homes: 2+ Common Walls
Interior area
- Total interior livable area: 1,324 sqft
- Finished area below ground: 1
Video & virtual tour
Property
Parking
- Total spaces: 4
- Parking features: Assigned, Garage, One Space, See Remarks, Tandem
- Attached garage spaces: 2
- Carport spaces: 2
- Covered spaces: 4
Accessibility
- Accessibility features: Parking, See Remarks
Features
- Levels: One
- Stories: 1
- Entry location: 5th floor
- Patio & porch: Enclosed, Patio, Stone, See Remarks, Terrace
- Pool features: None
- Spa features: None
- Fencing: Masonry
- Has view: Yes
- View description: City Lights, Landmark, Neighborhood, Panoramic
Lot
- Size: 1.06 Acres
- Features: 2-5 Units/Acre
Details
- Parcel number: 7273016095
- Special conditions: Standard,Trust
Construction
Type & style
- Home type: Condo
- Architectural style: Mid-Century Modern,See Remarks
- Property subtype: Condominium
- Attached to another structure: Yes
Materials
- Asphalt, Brick, Block, Cement Siding
- Foundation: Brick/Mortar
- Roof: Concrete
Condition
- Turnkey
- New construction: Yes
- Year built: 2005
Utilities & green energy
- Electric: Standard
- Sewer: Other
- Utilities for property: Cable Connected, Electricity Connected, Natural Gas Connected, Other, Phone Available, See Remarks, Water Connected
Community & HOA
Community
- Features: Street Lights, Sidewalks, Urban
- Security: 24 Hour Security
- Subdivision: Downtown (Dt)
HOA
- Has HOA: Yes
- Amenities included: Call for Rules, Clubhouse, Controlled Access, Electricity, Fitness Center, Fire Pit, Gas, Maintenance Grounds, Hot Water, Insurance, Management, Maintenance Front Yard, Outdoor Cooking Area, Barbecue, Other, Picnic Area, Pet Restrictions, Guard, Security, Storage, Trash
- Services included: Sewer
- HOA fee: $663 monthly
- HOA name: Temple Lofts Association
- HOA phone: 310-444-7444
Location
- Region: Long Beach
Financial & listing details
- Price per square foot: $532/sqft
- Date on market: 9/3/2026
- Listing terms: Cash,Cash to New Loan,Conventional,Contract,Cal Vet Loan,1031 Exchange,FHA,Fannie Mae,Trust Conveyance,Trust Deed,USDA Loan,VA Loan
- Road surface type: Paved
Estimated market value
Not available
Estimated sales range
Not available
$1,145/mo
Price history
| Date | Event | Price |
|---|---|---|
| 9/3/2026 | Listed for sale | $705,000-22.1%$532/sqft |
Source:  CRMLS #PW26192724 Report a problem CRMLS #PW26192724 Report a problem | ||
| 5/6/2021 | Listing removed | -- |
Source:  Keller Williams Report a problem Keller Williams Report a problem | ||
| 4/26/2021 | Listed for sale | $905,000+48.8%$684/sqft |
Source: Keller Williams #PW21054983 Report a problem | ||
| 7/23/2020 | Sold | $608,000+5.2%$459/sqft |
Source: Agent Provided Report a problem | ||
| 7/6/2019 | Listing removed | $700$1/sqft |
Source: Murrayrentals Report a problem | ||
| 6/22/2019 | Listed for rent | $700$1/sqft |
Source: Simoncondos Report a problem | ||
| 4/6/2019 | Listing removed | $700$1/sqft |
Source: Rickardcod Report a problem | ||
| 3/30/2019 | Listed for rent | $700-73.1%$1/sqft |
Source: Rickardpeace Report a problem | ||
| 2/12/2019 | Listing removed | $2,599$2/sqft |
Source: Owner Report a problem | ||
| 1/25/2019 | Price change | $2,599+4%$2/sqft |
Source: Owner Report a problem | ||
| 1/1/2019 | Price change | $2,499+4.2%$2/sqft |
Source: Owner Report a problem | ||
| 12/24/2018 | Price change | $2,399-10.3%$2/sqft |
Source: Owner Report a problem | ||
| 12/8/2018 | Price change | $2,675+3.1%$2/sqft |
Source: Owner Report a problem | ||
| 11/27/2018 | Price change | $2,595-3.7%$2/sqft |
Source: Owner Report a problem | ||
| 10/26/2018 | Price change | $2,695+8%$2/sqft |
Source: Owner Report a problem | ||
| 9/16/2018 | Price change | $2,495+1.8%$2/sqft |
Source: Owner Report a problem | ||
| 7/26/2018 | Price change | $2,450+2.1%$2/sqft |
Source: Owner Report a problem | ||
| 7/13/2018 | Price change | $2,399-4%$2/sqft |
Source: Owner Report a problem | ||
| 7/7/2018 | Listed for rent | $2,499-7.4%$2/sqft |
Source: Owner Report a problem | ||
| 5/12/2018 | Listing removed | $2,700$2/sqft |
Source: Zillow Rental Manager Report a problem | ||
| 4/18/2018 | Listed for rent | $2,700$2/sqft |
Source: Zillow Rental Manager Report a problem | ||
| 11/9/2015 | Listing removed | $578,000$437/sqft |
Source: Keller Williams Realty #OC15210204 Report a problem | ||
| 9/26/2015 | Price change | $578,000+65.1%$437/sqft |
Source: Keller Williams Realty #OC15210204 Report a problem | ||
| 5/21/2015 | Listed for sale | $350,000-44.4%$264/sqft |
Source: The Boutique Real Estate Group Report a problem | ||
| 1/30/2015 | Sold | $630,000+75%$476/sqft |
Source: Agent Provided Report a problem | ||
| 12/1/2013 | Listing removed | $360,000$272/sqft |
Source: HotPads.com Report a problem | ||
| 10/31/2013 | Listed for sale | $360,000$272/sqft |
Source: HotPads.com Report a problem | ||
Public tax history
Tax history is unavailable.
Monthly payment
Est. payment
Payment breakdown
Explore the cost of this home by adjusting the details. Changes won't be saved.Climate risks
Neighborhood: Willmore City
Nearby schools
Schools provided by the listing agent
- Elementary: Edison
- Middle: Washington
- High: Long Beach
Source: CRMLS. This data may not be complete. We recommend contacting the local school district to confirm school assignments for this home.
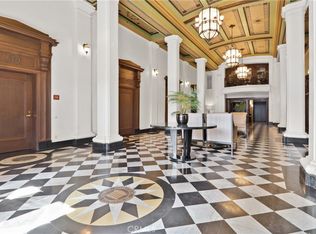
- $924,9991 bd1 ba2.4k sqft835 Locust Ave UNIT 211, Long Beach, CA 90813For Sale

- $950,0002 bd2 ba2.1k sqft835 Locust Ave UNIT 212, Long Beach, CA 90813For Sale
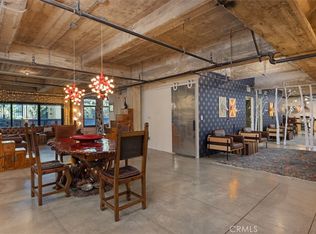
- $875,0001 bd2 ba1.9k sqft835 Locust Ave UNIT 217, Long Beach, CA 90813Sold
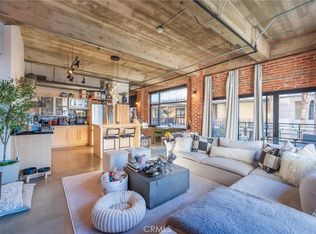
- $545,0001 bd1 ba989 sqft835 Locust Ave UNIT 310, Long Beach, CA 90813Sold
Similar homes
- $719,0001 bd2 ba1.5k sqft133 Promenade #428, Long Beach, CA 90802For Sale
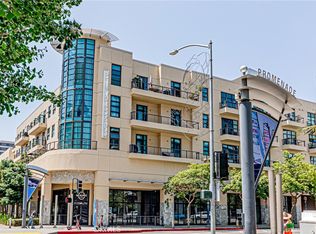 MLS ID #DW26109268, Jonathan Kim, Mag-Pie Realty Services. CRMLS
 - $665,0002 bd2 ba1k sqft411 W Seaside Way Unit 302, Long Beach, CA 90802For Sale
 MLS ID #PW26103545, Mike Dunfee, Dunfee Real Estate Services. CRMLS
 - $668,9002 bd2 ba1k sqft411 W Seaside Way Unit 505, Long Beach, CA 90802For Sale
 MLS ID #PW26119840, Aaron Duckett, Duck Group Real Estate. CRMLS
 - $499,0002 bd2 ba1k sqft801 Pine Ave Unit 310, Long Beach, CA 90813For Sale
 MLS ID #PW26171796, Annemarie Feil, Vylla Home, Inc.. CRMLS
Local buyer's agents are ready to help
