Skip main navigation
Sold for $975,000
  • Listing Provided by: Coldwell Banker Realty
    Bought with: Keller Williams Pacific Estate
    $975,000

    835 Locust Ave Unit 411, Long Beach, CA 90813

    2beds
    2,396sqft
    Condominium
    Built in 2005
    -- sqft lot
    $967,900 Zestimate®
    $407/sqft
    $3,172 Estimated rent

    Home value

    $967,900

    $910,000 - $1.03M

    $3,172/mo

    Zestimate® history
    Loading
    Loading...

    Owner options

    List your home for rent

    $3,172/mo

    Rent Zestimate®

    Find your next renter with Zillow Rental Manager. Plus, with online applications, you can quickly screen prospective tenants – for free.

    Learn more

    $3,172/mo

    Rent Zestimate®

    Refinance and save

    $6,790/mo

    Est. payment

    Refinancing to a lower rate could help reduce your monthly payments and save thousands over the life of the loan.

    See today's rates

    $6,790/mo

    Est. payment

    Explore your selling options

    Work with a Zillow partner agent

    Leverage their expertise and Zillow's premium Showcase listings to get your home seen by more buyers.

    Get started

    List with your own agent

    Get your home in front of millions of buyers by listing it on Zillow.

    Learn how to do it

    Sell it yourself

    Take full control of how buyers see your home on Zillow by listing For Sale by Owner (FSBO).

    List your home

    What's special

    Long beach convention centerSolar shadesCustom art deco mirrorsSubterranean garageNickel pendant lightsSleek black granite countertopsLarge spa tub
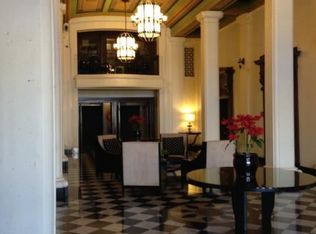
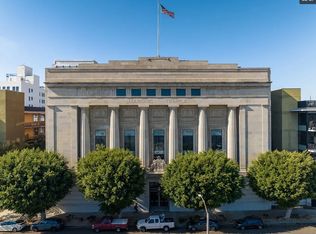
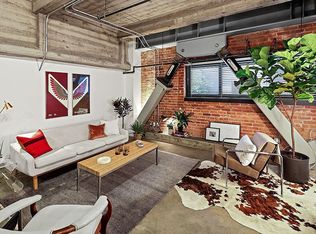
    The style and excitement of contemporary loft living can be yours at the magnificent Temple Lofts. At 835 Locust Ave, Long Beach CA, this energetic loft complex is based around the stunning and historic Long Beach Masonic Temple building. Constructed in 1927 in the architectural style known as Greek Revival, the Masonic Temple was the longtime headquarters for the Long Beach Masons and features an exquisite grand entrance hall. The lofts are located just a few blocks from the vibrant Pine Ave Entertainment District, The Pike, the eclectic East Village Arts District, the Long Beach Convention Center and, of course, the beach! This spacious 2,396 sq.-ft. loft offers an open bi-level floor plan, 2 bedrooms (with ample areas for additional bedroom/office options), 2 bathrooms, gloriously high ceilings, and on-trend industrial aesthetics. Imagine entertaining friends in the chic chef’s kitchen appointed with a stainless steel Viking stove and vent hood, Bosch dishwasher, Monogram refrigerator, sleek black granite countertops, high-gloss foil-finished cabinetry (complete with Lazy Susans), in- and under-cabinet lighting, and mid-century modern Nelson bubble pendant lamps. Ascend the wide staircase adorned with a custom-paneled balustrade through a custom wrought iron gate to the expansive primary bedroom. Brimming with unique details, its primary bathroom features a luxurious deep soak bath tub, a custom double sink, a custom concrete and tiled shower, custom art deco mirrors, ample storage, nickel pendant lights, and a private toilet room, all enclosed by a custom wrought iron “big belly” gate. Additional highlights include adjustable track lighting throughout, polished concrete floors, a laundry closet with washer and dryer, vinyl dual glazed windows with solar shades, floating display shelves, central air conditioning, and gas forced-air heating. This is a true artist loft, as you will see a large portion of the loft dedicated to a light filled studio. This area could be used as additional bedroom, den, or whatever your imagination dictates! In the subterranean garage, the unit has 2 parking spaces, and a large, secure storage unit. The Temple Loft complex also offers an outdoor community entertaining area furnished with tables and lounge chairs, 2 barbecues, a large spa tub, and a fully-equipped indoor fitness center.

    Zillow last checked:

    Listing updated:

    Listing Provided by:

    Kathy Shasha DRE #00911654 kathyshasha@gmail.com,

    Coldwell Banker Realty

    Bought with:

    Matthew Rosenblatt, DRE #01358846

    Keller Williams Pacific Estate

    Source: CRMLS,MLS#: PW23063415MLS LogoOriginating MLS: California Regional MLS

    Facts & features

    Interior

    Bedrooms & bathrooms
    • Bedrooms: 2
    • Bathrooms: 2
    • Full bathrooms: 2
    • Main level bathrooms: 1
    • Main level bedrooms: 1
    Bedroom
    • Features: Bedroom on Main Level
    Bathroom
    • Features: Bathroom Exhaust Fan, Bathtub, Dual Sinks, Enclosed Toilet, Soaking Tub, Separate Shower, Tub Shower, Upgraded, Walk-In Shower
    Kitchen
    • Features: Granite Counters, Kitchen/Family Room Combo, Pots & Pan Drawers
    Heating
    • Central
    Cooling
    • Central Air
    Appliances
    • Included: Dishwasher, Electric Range, Free-Standing Range, Disposal, Gas Range, Hot Water Circulator, Microwave, Refrigerator, Range Hood, Water Heater, Dryer, Washer
    • Laundry: Washer Hookup, Gas Dryer Hookup, Laundry Closet, Stacked
    Features
    • Breakfast Bar, Ceiling Fan(s), Separate/Formal Dining Room, Granite Counters, High Ceilings, Open Floorplan, Storage, Trash Chute, Track Lighting, Two Story Ceilings, Bedroom on Main Level, Dressing Area, Instant Hot Water, Loft, Primary Suite
    • Flooring: Concrete
    • Doors: Sliding Doors
    • Windows: Roller Shields
    • Has fireplace: No
    • Fireplace features: None
    • Common walls with other units/homes: 2+ Common Walls
    Interior area
    • Total interior livable area: 2,396 sqft

    Property

    Parking
    • Total spaces: 2
    • Parking features: Assigned, Underground
    • Garage spaces: 2
    Accessibility
    • Accessibility features: Safe Emergency Egress from Home, Accessible Elevator Installed
    Features
    • Levels: Two
    • Stories: 2
    • Entry location: Front of building
    • Pool features: None
    • Fencing: None
    • Has view: Yes
    • View description: None
    Lot
    • Size: 1.06 Acres
    • Features: Level
    Details
    • Parcel number: 7273016068
    • Zoning: LBPD29
    • Special conditions: Standard

    Construction

    Type & style
    • Home type: Condo
    • Architectural style: Loft
    • Property subtype: Condominium
    • Attached to another structure: Yes
    Materials
    • Copper Plumbing
    • Roof: Common Roof
    Condition
    • Turnkey
    • New construction: No
    • Year built: 2005

    Utilities & green energy

    • Sewer: Public Sewer
    • Water: Public
    • Utilities for property: Electricity Connected, Natural Gas Connected, Sewer Connected

    Community & neighborhood

    Security
    • Security features: Carbon Monoxide Detector(s), Fire Detection System, Fire Sprinkler System, Resident Manager, Smoke Detector(s)
    Community
    • Community features: Curbs, Gutter(s), Sidewalks, Urban
    Location
    • Region: Long Beach

    HOA & financial

    HOA
    • Has HOA: Yes
    • HOA fee: $700 monthly
    • Amenities included: Clubhouse, Controlled Access, Fitness Center, Hot Water, Management, Outdoor Cooking Area, Barbecue, Recreation Room, Storage, Trash, Water
    • Services included: Sewer
    • Association name: Temple Lofts
    • Association phone: 562-246-6575

    Other

    Other facts
    • Listing terms: Cash,Cash to New Loan,Conventional
    • Road surface type: Alley Paved, Paved

    Price history

    DateEventPrice
    11/3/2023Sold$975,000-2.3%$407/sqft
    Source: CRMLS #PW23063415 Report a problem
    10/26/2023Pending sale$998,000$417/sqft
    Source: CRMLS #PW23063415 Report a problem
    9/23/2023Contingent$998,000$417/sqft
    Source: CRMLS #PW23063415 Report a problem
    6/3/2023Price change$998,000-2%$417/sqft
    Source: CRMLS #PW23063415 Report a problem
    4/29/2023Price change$1,018,000-3%$425/sqft
    Source: CRMLS #PW23063415 Report a problem
    4/21/2023Listed for sale$1,050,000+75.4%$438/sqft
    Source: CRMLS #PW23063415 Report a problem
    6/5/2007Sold$598,500$250/sqft
    Source: Public Record Report a problem

    Public tax history

    YearProperty taxesTax assessment
    2025$13,182 +4.6%$990,930 +2%
    2024$12,605 +23.6%$971,500 +24.1%
    2023$10,197 +6.6%$783,083 +2%
    2022$9,568 +2.1%$767,730 +2%
    2021$9,369 +0.3%$752,677 +1%
    2020$9,344 $744,960 +3.8%
    2019$9,344 +9.6%$718,000 +6.4%
    2018$8,528 $675,000
    2017$8,528 -0.8%$675,000 +16%
    2016$8,598 +21.7%$582,000
    2015$7,066 +7.6%$582,000 +6.2%
    2014$6,568 $548,000 +40.2%
    2012-- $391,000
    2011-- $391,000
    2010-- $391,000 +2.6%
    2009-- $381,000 -34.3%
    2008-- $579,800 +304.7%
    2007-- $143,262 +2%
    2006-- $140,454
    2005-- $140,454

    Find assessor info on the county website

    Neighborhood: Willmore City

    Nearby schools

    GreatSchools rating
    Get a cash offer in 3 minutes
    Find out how much your home could sell for in as little as 3 minutes with a no-obligation cash offer.
    Estimated market value
    $967,900
    Get a cash offer in 3 minutes
    Find out how much your home could sell for in as little as 3 minutes with a no-obligation cash offer.
    Estimated market value
    $967,900