Skip main navigation
Closed
  • $925,000

    835 Low Falls Ct, Jefferson, GA 30549

    7beds
    7,200sqft
    Single Family Residence, Residential
    Built in 2006
    0.47 Acres Lot
    $924,900 Zestimate®
    $128/sqft
    $4,482 Estimated rent

    Home value

    $924,900

    $879,000 - $971,000

    $4,482/mo

    Zestimate® history
    Loading
    Loading...

    Owner options

    List your home for rent

    $4,482/mo

    Rent Zestimate®

    Find your next renter with Zillow Rental Manager. Plus, with online applications, you can quickly screen prospective tenants – for free.

    Learn more

    $4,482/mo

    Rent Zestimate®

    Refinance and save

    $5,985/mo

    Est. payment

    Refinancing to a lower rate could help reduce your monthly payments and save thousands over the life of the loan.

    See today's rates

    $5,985/mo

    Est. payment

    Explore your selling options

    Work with a Zillow partner agent

    Leverage their expertise and Zillow's premium Showcase listings to get your home seen by more buyers.

    Get started

    List with your own agent

    Get your home in front of millions of buyers by listing it on Zillow.

    Learn how to do it

    Sell it yourself

    Take full control of how buyers see your home on Zillow by listing For Sale by Owner (FSBO).

    List your home

    What's special

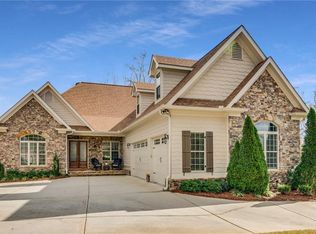
    4-SIDED BRICK HOME IN HIGHLY DESIRED TRADITIONS OF BRASELTON NEIGHBORHOOD WITH WATER & GOLF COURSE VIEWS—SITUATED ON ONE OF THE BEST LOTS OVERLOOKING HOLE #5! Located in a prestigious, resort-style community featuring a golf course, restaurant, fitness center, clubhouse, tennis & pickleball courts, fishing ponds, scenic trails, and convenient access to shopping and highways. This expansive 7,200 SQ FT home under roof offers 7 BEDROOMS, 6.5 BATHS, TWO MASTER SUITES (INCLUDING MASTER ON MAIN), and a rare 3RD FLOOR SUITE with private full bath and separate HVAC—perfect for guests, flex space, office, loft, etc. All bathrooms except the jack and jill bathroom have been updated with frameless, walk-in showers. The FULLY FINISHED TERRACE LEVEL functions as a true SECOND HOME with separate entry, full kitchen, living & dining areas, laundry, private master suite and bathroom with double showers, additional bedroom and full bath , and direct patio access—ideal for in-law living. Bright, open layout with large windows showcasing serene water and golf course views. The MAIN LEVEL features a grand foyer, oversized dining room, and a stunning living room with vaulted beamed ceilings and sleek marble fireplace. The covered back porch with soaring ceilings delivers breathtaking views of the pond, fountain, and fairway. The UPDATED KITCHEN is designed for both style and function—white cabinetry, contrasting island, breakfast bar, LEVEL 7 QUARTZ COUNTERTOPS with full backsplash, stainless vent hood, new appliances, and walk-in pantry—opening seamlessly to the breakfast and family room with a second marble fireplace and wall of windows. The PRIMARY SUITE ON MAIN is oversized with incredible views, and the SPA-LIKE BATH features a rainfall shower, freestanding tub, designer lighting, and a custom HIS & HERS WALK-IN CLOSET. UPGRADES THROUGHOUT: NEW ROOF, NEW HVAC SYSTEMS, NEW WATER HEATERS, NEW FLOORING (NO CARPET), FULL INTERIOR & EXTERIOR PAINT, ALL BATHROOMS RENOVATED, NEW FIXTURES (LIGHTING, HARDWARE, OUTLETS, THERMOSTATS, etc.), EPOXY PAINTED GARAGE FLOORS, AND MORE. Truly feels like a NEW HOME. 3-CAR GARAGE + DRIVEWAY FOR MULTIPLE CARS. RARE OPPORTUNITY TO OWN A FULLY RENOVATED GOLF COURSE ESTATE WITH UNMATCHED VIEWS! Seller financing options may be available for qualified buyers.

    Zillow last checked:

    Listing updated:

    Listed by:

    Cory Kim,

    GreenPoint Realty, LLC 770-800-1400

    Bought with:

    Todd Tucker, 181043

    Berkshire Hathaway HomeServices Georgia Properties

    Source: FMLS GA,MLS#: 7761673MLS Logo

    Facts & features

    Interior

    Bedrooms & bathrooms
    • Bedrooms: 7
    • Bathrooms: 7
    • Full bathrooms: 6
    • 1/2 bathrooms: 1
    • Main level bathrooms: 3
    • Main level bedrooms: 4
    Rooms
    • Room types: Other
    Primary bedroom
    • Features: Double Master Bedroom, In-Law Floorplan, Master on Main
    • Level: Double Master Bedroom, In-Law Floorplan, Master on Main
    Bedroom
    • Features: Double Master Bedroom, In-Law Floorplan, Master on Main
    Primary bathroom
    • Features: Double Shower, Double Vanity, Separate His/Hers, Separate Tub/Shower
    Dining room
    • Features: Open Concept, Separate Dining Room
    Kitchen
    • Features: Breakfast Room, Cabinets White, Eat-in Kitchen, Kitchen Island, Pantry Walk-In, Second Kitchen, Stone Counters, View to Family Room
    Heating
    • Central
    Cooling
    • Central Air
    Appliances
    • Included: Dishwasher, Disposal, Double Oven, Dryer, Electric Cooktop, Electric Range, Electric Water Heater, ENERGY STAR Qualified Appliances, Microwave, Range Hood, Refrigerator, Washer
    • Laundry: Laundry Room, Lower Level, Main Level, Sink
    Features
    • Entrance Foyer, High Ceilings 9 ft Lower, High Ceilings 10 ft Main, High Speed Internet, His and Hers Closets, Recessed Lighting, Vaulted Ceiling(s), Walk-In Closet(s)
    • Flooring: Hardwood, Luxury Vinyl, Tile
    • Windows: Double Pane Windows, Wood Frames
    • Basement: Finished,Finished Bath,Full,Interior Entry,Walk-Out Access
    • Number of fireplaces: 2
    • Fireplace features: Family Room, Living Room
    • Common walls with other units/homes: No Common Walls
    Interior area
    • Total structure area: 7,200
    • Total interior livable area: 7,200 sqft

    Property

    Parking
    • Total spaces: 3
    • Parking features: Driveway, Garage, Garage Faces Side, Level Driveway
    • Garage spaces: 3
    • Has uncovered spaces: Yes
    Accessibility
    • Accessibility features: None
    Features
    • Levels: Three Or More
    • Patio & porch: Covered, Deck, Patio, Rear Porch
    • Exterior features: Balcony, No Dock
    • Pool features: None
    • Spa features: None
    • Fencing: Back Yard
    • Has view: Yes
    • View description: Golf Course, Water
    • Has water view: Yes
    • Water view: Water
    • Waterfront features: None
    • Body of water: None
    Lot
    • Size: 0.47 Acres
    • Features: Back Yard, Front Yard, Landscaped
    Details
    • Additional structures: None
    • Parcel number: 105D 028I
    • Other equipment: Intercom
    • Horse amenities: None

    Construction

    Type & style
    • Home type: SingleFamily
    • Architectural style: Traditional
    • Property subtype: Single Family Residence, Residential
    Materials
    • Brick 4 Sides
    • Foundation: Slab
    • Roof: Shingle
    Condition
    • Updated/Remodeled
    • New construction: No
    • Year built: 2006

    Utilities & green energy

    • Electric: 110 Volts, 220 Volts
    • Sewer: Public Sewer
    • Water: Public
    • Utilities for property: Cable Available, Electricity Available, Phone Available, Sewer Available, Underground Utilities, Water Available
    Green energy
    • Energy efficient items: Appliances
    • Energy generation: None

    Community & HOA

    Community
    • Features: Clubhouse, Dog Park, Fitness Center, Golf, Near Schools, Near Shopping, Near Trails/Greenway, Pickleball, Playground, Pool, Restaurant, Tennis Court(s)
    • Security: Carbon Monoxide Detector(s), Smoke Detector(s)
    • Subdivision: Traditions Of Braselton
    HOA
    • Has HOA: Yes
    • HOA fee: $100 monthly
    • HOA phone: 706-654-9121
    Location
    • Region: Jefferson

    Financial & listing details

    • Price per square foot: $128/sqft
    • Tax assessed value: $936,300
    • Annual tax amount: $9,773
    • Date on market: 4/29/2026
    • Cumulative days on market: 79 days
    • Electric utility on property: Yes
    • Road surface type: Paved

    Price history

    DateEventPrice
    8/5/2026Sold$925,000$128/sqft
    Source: FMLS GA #7761673 Report a problem
    7/6/2026Price change$925,000-7.5%$128/sqft
    Source: FMLS GA #7761673 Report a problem
    4/29/2026Listed for sale$999,999-13.4%$139/sqft
    Source: FMLS GA #7761673 Report a problem
    9/2/2025Listing removed$1,155,000$160/sqft
    Source: GAMLS #10575468 Report a problem
    8/1/2025Listed for sale$1,155,000-5.7%$160/sqft
    Source: GAMLS #10575468 Report a problem
    5/29/2025Listing removed$1,225,000$170/sqft
    Source: FMLS GA #7572073 Report a problem
    5/15/2025Price change$1,225,000-9.3%$170/sqft
    Source: FMLS GA #7572073 Report a problem
    5/2/2025Listed for sale$1,350,000+126.9%$188/sqft
    Source: FMLS GA #7572073 Report a problem
    9/5/2024Sold$595,000+56.6%$83/sqft
    Source: Public Record Report a problem
    8/30/2011Sold$380,000+130.3%$53/sqft
    Source: Hive MLS #CM922346 Report a problem
    7/17/2006Sold$165,000$23/sqft
    Source: Public Record Report a problem

    Public tax history

    YearProperty taxesTax assessment
    2025$9,773 +7%$374,520 +6.2%
    2024$9,136 +6.2%$352,520 +10.6%
    2023$8,601 +13.4%$318,640 +22.2%
    2022$7,583 -0.7%$260,800
    2021$7,635 +5.5%$260,800 +17.2%
    2020$7,238 -1.2%$222,560
    2019$7,328 +3.5%$222,560 +4.3%
    2018$7,083 +6.8%$213,360 +7.4%
    2017$6,629 +0.6%$198,592
    2016$6,593 -0.6%$198,592 +13.2%
    2015$6,629 +13.4%$175,392 +12.8%
    2014$5,846 +12.6%$155,542
    2013$5,193 $155,542
    2012-- --
    2011-- --
    2010-- --
    Find assessor info on the county website

    Neighborhood: 30549

    Nearby schools

    GreatSchools rating
    Schools provided by the listing agent
    • Elementary: Gum Springs
    • Middle: West Jackson
    • High: Jackson County

    Source: FMLS GA. This data may not be complete. We recommend contacting the local school district to confirm school assignments for this home.

    Get a cash offer in 3 minutes
    Find out how much your home could sell for in as little as 3 minutes with a no-obligation cash offer.
    Estimated market value
    $924,900
    Get a cash offer in 3 minutes
    Find out how much your home could sell for in as little as 3 minutes with a no-obligation cash offer.
    Estimated market value
    $924,900