Pre-Construction. To be built. New-construction modern Central Beach home blends contemporary sophistication with coastal charm and is zoned for short-term rentals with an ocean view, offering excellent flexibility for personal use or investment. Featuring 4 spacious bedrooms, 3 elegant bathrooms, a 2-car garage, and a versatile bonus/flex room with a sauna, the home is thoughtfully designed for comfort and style. Impact-resistant windows and doors, and high-end finishes create a refined interior, highlighted by a stunning ground floor primary suite. The custom pool and spa elevate outdoor living with a sleek interior finish, sundeck, ambient lighting, and a self-cleaning system. The kitchen showcases modern custom cabinetry, premium appliances, and Quartzite countertops with a waterfall island. Enjoy front and back porches, plus an upstairs balcony perfect for sunsets and coastal breezes. Just a 3-minute walk to Flagler Avenue and across the street from the beach, this home offers the pinnacle of luxury beachside living.
New construction
$2,700,000
835 MARALYN AVENUE, NEW SMYRNA BEACH, FL 32169
4beds
2,328sqft
Single Family Residence
Built in 2026
4,950 Square Feet Lot
$-- Zestimate®
$1,160/sqft
$-- HOA
What's special
Front and back porchesHigh-end finishesModern custom cabinetryPremium appliancesImpact-resistant windows and doorsAmbient lighting
- 192 days |
- 213 |
- 3 |
Zillow last checked:
Listing updated:
Listed by:
Chad Erickson 386-689-5825,
COLLADO REAL ESTATE 386-427-0002
Source: Stellar MLS,MLS#: NS1087275 Originating MLS: Orlando Regional
Originating MLS: Orlando Regional
Facts & features
Interior
Bedrooms & bathrooms
- Bedrooms: 4
- Bathrooms: 4
- Full bathrooms: 3
- 1/2 bathrooms: 1
Primary bedroom
- Features: Walk-In Closet(s)
- Level: First
Bedroom 2
- Features: Walk-In Closet(s)
- Level: Second
Bedroom 3
- Features: Walk-In Closet(s)
- Level: Second
Bedroom 4
- Features: Walk-In Closet(s)
- Level: Second
Kitchen
- Level: First
Living room
- Level: First
Heating
- Central
Cooling
- Central Air
Appliances
- Included: Cooktop, Dishwasher, Dryer, Range, Refrigerator, Washer
- Laundry: Laundry Room
Features
- Ceiling Fan(s), High Ceilings, Kitchen/Family Room Combo, L Dining, Living Room/Dining Room Combo, Open Floorplan, Primary Bedroom Main Floor, Sauna, Solid Surface Counters, Solid Wood Cabinets, Split Bedroom, Stone Counters, Thermostat, Walk-In Closet(s)
- Flooring: Tile, Hardwood
- Doors: Outdoor Kitchen, Outdoor Shower
- Has fireplace: No
Interior area
- Total structure area: 3,140
- Total interior livable area: 2,328 sqft
Property
Parking
- Total spaces: 2
- Parking features: Garage - Attached
- Attached garage spaces: 2
Features
- Levels: Two
- Stories: 2
- Exterior features: Balcony, Irrigation System, Lighting, Outdoor Kitchen, Outdoor Shower, Private Mailbox, Private Yard, Sauna
- Has private pool: Yes
- Pool features: Gunite, In Ground, Lighting, Salt Water, Tile
Lot
- Size: 4,950 Square Feet
- Dimensions: 50 x 99
Details
- Parcel number: 741601050180
- Zoning: R
- Special conditions: None
Construction
Type & style
- Home type: SingleFamily
- Property subtype: Single Family Residence
Materials
- Block, Concrete, Stucco
- Foundation: Slab
- Roof: Metal
Condition
- Pre-Construction
- New construction: Yes
- Year built: 2026
Details
- Builder name: Brent Walters
Utilities & green energy
- Sewer: Public Sewer
- Water: Public
- Utilities for property: Public
Community & HOA
Community
- Pet fee: $0 monthly
- Subdivision: HORTON SHORES
HOA
- Has HOA: No
Location
- Region: New Smyrna Beach
Financial & listing details
- Price per square foot: $1,160/sqft
- Annual tax amount: $6,680
- Date on market: 2/5/2026
- Cumulative days on market: 79 days
- Ownership: Fee Simple
- Total actual rent: 0
- Road surface type: Asphalt, Paved
Estimated market value
Not available
Estimated sales range
Not available
Not available
Price history
| Date | Event | Price |
|---|---|---|
| 2/5/2026 | Listed for sale | $2,700,000$1,160/sqft |
Source:  Stellar MLS #NS1087275 Report a problem Stellar MLS #NS1087275 Report a problem | ||
Public tax history
Tax history is unavailable.
Monthly payment
Est. payment
Payment breakdown
Explore the cost of this home by adjusting the details. Changes won't be saved.Climate risks
Neighborhood: Central Beach
Nearby schools
GreatSchools rating
- 10/10Coronado Beach Elementary SchoolGrades: PK-5Distance: 2.3 mi
- 5/10New Smyrna Beach Middle SchoolGrades: 6-8Distance: 2.6 mi
- 5/10New Smyrna Beach High SchoolGrades: PK,9-12Distance: 2.9 mi
- $750,0003 bd2 ba1.2k sqft813 Maralyn Ave, New Smyrna Beach, FL 32169Sold
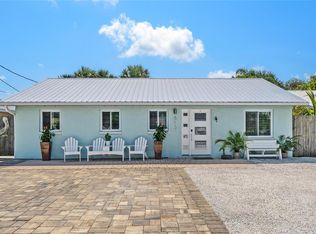
- $548,8004 bd2 ba1.6k sqft815 Maralyn Ave, New Smyrna Beach, FL 32169Off Market
- $643,4002 bd2 ba1k sqft811 Maralyn Ave, New Smyrna Beach, FL 32169Off Market
- $903,2004 bd3 ba3k sqft817 Maralyn Ave, New Smyrna Beach, FL 32169Off Market
- $--1 bd1 ba1k sqft817 Maralyn Ave #4, New Smyrna Beach, FL 32169Off Market
- $856,8004 bd4 ba1.7k sqft809 Maralyn Ave, New Smyrna Beach, FL 32169Off Market
- $923,0003 bd2 ba1.8k sqft814 Maple St, New Smyrna Beach, FL 32169Sold
- $863,6003 bd2 ba1.7k sqft836 Maple St, New Smyrna Beach, FL 32169Off Market
A local agent can set up tours, give advice and negotiate with sellers.
A local lender can help you make sure your offer is ready when you are.
Similar homes
- $2,495,9993 bd3 ba3k sqft1800 N PENINSULA AVENUE, NEW SMYRNA BEACH, FL 32169For Sale

 MLS ID #O6431814, Blake Bolton, LPT REALTY, LLC. Stellar MLS
 - $2,895,0003 bd2 ba2.5k sqft109 Via Benevento New, New Smyrna Beach, FL 32169For Sale

 MLS ID #1228057, Patricia Collado, Collado Real Estate. DBAMLS
 - $2,195,0004 bd4 ba1.9k sqft2101 HILL STREET, NEW SMYRNA BEACH, FL 32169For Sale
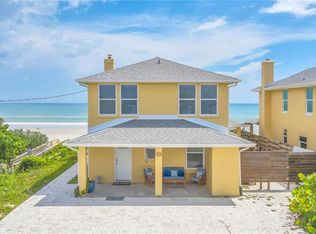 MLS ID #NS1087378, Ignacio Barsottelli, BARSOTTELLI PRIME REAL ESTATE. Stellar MLS
 - $2,595,0003 bd2 ba2.6k sqft133 VIA CAPRI, NEW SMYRNA BEACH, FL 32169For Sale
 MLS ID #NS1087511, Ignacio Barsottelli, BARSOTTELLI PRIME REAL ESTATE. Stellar MLS
 - $1,920,0004 bd4 ba3.1k sqft506 YUPON AVENUE, NEW SMYRNA BEACH, FL 32169For SaleMLS ID #NS1088542, Donna Concannon, NSB HOMES LLC. Stellar MLS
- $1,400,0005 bd4 ba1.9k sqft805 OCEAN AVENUE, NEW SMYRNA BEACH, FL 32169For SaleMLS ID #NS1088072, Bonita Richardson, BONITA RICHARDSON & ASSOCIATES. Stellar MLS
- $1,925,0004 bd4 ba2.4k sqft210 Due East St, New Smyrna Beach, FL 32169New ConstructionMLS ID #1225307, Travous Dever, The Keyes Company. DBAMLS
- $1,875,0003 bd3 ba2k sqft807 S ATLANTIC AVENUE #303, NEW SMYRNA BEACH, FL 32169For SaleMLS ID #NS1088626, Michele Davis, ANN TITUS. Stellar MLS
- $3,499,0003 bd3 ba1.6k sqft921 N Atlantic Ave, New Smyrna Beach, FL 32169For SaleMLS ID #1229500, Lori Brigley PA, Oceans Luxury Realty Full Service LLC. DBAMLS
- $2,295,0003 bd3 ba2.6k sqft232 QUAY ASSISI, NEW SMYRNA BEACH, FL 32169For SaleMLS ID #NS1088492, Rikk Keller, PREMIER SOTHEBY'S INTL. RLTY. Stellar MLS
- $2,299,0003 bd3 ba3k sqft102 VIA DUOMO, NEW SMYRNA BEACH, FL 32169For SaleMLS ID #NS1087367, Tara Lyall, THE HIGH TIDE GROUP. Stellar MLS
- $1,490,0004 bd3 ba2.6k sqft320 DUE EAST STREET, NEW SMYRNA BEACH, FL 32169For SaleMLS ID #NS1088396, Matthew Ecoff, ENGEL & VOLKERS NEW SMYRNA. Stellar MLS
- $1,599,0005 bd4 ba3k sqft1502 Saxon Dr, New Smyrna Beach, FL 32169For SaleMLS ID #1224800, Travous Dever, The Keyes Company. DBAMLS
- $1,495,0003 bd3 ba2.1k sqft1702 SAXON DRIVE, NEW SMYRNA BEACH, FL 32169For SaleMLS ID #NS1086753, Christopher Schwarz, WHITE WHALE REAL ESTATE. Stellar MLS
- $2,000,0004 bd3 ba3.1k sqft2142 VILLA WAY, NEW SMYRNA BEACH, FL 32169For SaleMLS ID #NS1087464, Timothy Loomis, WHITE WHALE REAL ESTATE. Stellar MLS
- $2,995,0005 bd4 ba2.9k sqft1703 S RIVERSIDE DRIVE, NEW SMYRNA BEACH, FL 32168For SaleMLS ID #O6389374, Chris Pixley, ENGEL & VOLKERS NEW SMYRNA. Stellar MLS
- $1,495,0003 bd4 ba2.3k sqft201 S COOPER STREET, NEW SMYRNA BEACH, FL 32169For SaleMLS ID #NS1083698, Ignacio Barsottelli, BARSOTTELLI PRIME REAL ESTATE. Stellar MLS
- $1,850,0003 bd3 ba2k sqft210 Florida Ave, New Smyrna Beach, FL 32169For SaleMLS ID #1207089, Patricia Collado, Collado Real Estate. DBAMLS
- $2,290,0003 bd4 ba3.2k sqft636 N Riverside Dr, New Smyrna Beach, FL 32168For SaleMLS ID #1229141, Jamie Stern, Magnolia Properties. DBAMLS
- $1,900,0003 bd2 ba1.6k sqft813 N ATLANTIC AVENUE, NEW SMYRNA BEACH, FL 32169For SaleMLS ID #O6413582, Amy White, CHARLES RUTENBERG REALTY ORLANDO. Stellar MLS
