Welcome to Your Dream Home in Prestigious North Claremont
Tucked away at the end of a quiet cul-de-sac in the highly sought-after North Claremont neighborhood, this well-loved single-story gem offers the perfect blend of comfort, privacy, and potential. Spanning 2,193 square feet of living space on an impressive 15,193 square foot lot, this 4-bedroom, 2-bathroom residence is a rare opportunity for families seeking space, serenity, and top-tier schools. Step inside to a bright, open floor plan designed for both daily living and entertaining. Natural light fills the spacious living areas, while the seamless flow from the kitchen to the family and dining rooms creates an inviting atmosphere. Each bedroom is generously sized, offering versatility for guest rooms, home offices, or play spaces. But the crown jewel of this home is the incredible outdoor space—an expansive backyard with endless potential. Whether you're dreaming of a lush garden, a sparkling pool, or an outdoor kitchen and lounge, there's ample room to make your vision a reality. Nestled within the award-winning Claremont Unified School District, this home offers not just a place to live, but a lifestyle enriched by nearby parks, hiking trails, shops, and restaurants. It's the kind of home that’s ready for your personal touch—and your family’s next chapter.
Sold for $1,094,650
Listed by: Regency Real Estate Brokers • Marisa Whitaker • Contact: 949-707-4400
Bought with: Century 21 Masters
$1,094,650
835 Marymount Ln, Claremont, CA 91711
4beds
2,168sqft
Single Family Residence
Built in 1964
0.35 Acres Lot
$1,101,100 Zestimate®
$505/sqft
$4,763 Estimated rent
Home value
$1,101,100
$1.00M - $1.21M
$4,763/mo
Zestimate® history
Owner options
List your home for rent
$4,763/mo
Rent Zestimate®
Find your next renter with Zillow Rental Manager. Plus, with online applications, you can quickly screen prospective tenants – for free.
$4,763/mo
Rent Zestimate®
Refinance and save
$7,067/mo
Est. payment
Refinancing to a lower rate could help reduce your monthly payments and save thousands over the life of the loan.
$7,067/mo
Est. payment
Explore your selling options
Work with a Zillow partner agent
Leverage their expertise and Zillow's premium Showcase listings to get your home seen by more buyers.
Get startedList with your own agent
Get your home in front of millions of buyers by listing it on Zillow.
Learn how to do itSell it yourself
Take full control of how buyers see your home on Zillow by listing For Sale by Owner (FSBO).
List your homeWhat's special
Sparkling poolExpansive backyardQuiet cul-de-sacLush gardenOutdoor kitchen and loungeBright open floor plan
Zillow last checked:
Listing updated:
Listed by:
Marisa Whitaker DRE #01911865 949-275-7339,
Regency Real Estate Brokers,
Daniel Solis DRE #02054808,
Regency Real Estate Brokers
Bought with:
Randy Horowitz, DRE #00642597
Century 21 Masters
Source: CRMLS,MLS#: OC25144724 Originating MLS: California Regional MLS
Originating MLS: California Regional MLSFacts & features
Interior
Bedrooms & bathrooms
- Bedrooms: 4
- Bathrooms: 2
- Full bathrooms: 2
- Main level bathrooms: 3
- Main level bedrooms: 4
Rooms
- Room types: Bedroom, Entry/Foyer, Family Room, Kitchen, Laundry, Living Room, Primary Bathroom, Primary Bedroom, Utility Room, Dining Room
Primary bedroom
- Features: Main Level Primary
Bedroom
- Features: All Bedrooms Down
Bedroom
- Features: Bedroom on Main Level
Bathroom
- Features: Bathtub, Dual Sinks, Enclosed Toilet, Full Bath on Main Level, Linen Closet, Tub Shower, Walk-In Shower
Family room
- Features: Separate Family Room
Kitchen
- Features: Built-in Trash/Recycling, Kitchen/Family Room Combo, Utility Sink
Heating
- Central
Cooling
- Central Air
Appliances
- Included: Built-In Range, Double Oven, Dishwasher, Freezer, Disposal, Gas Range, Microwave, Refrigerator, Water To Refrigerator, Water Heater, Dryer
- Laundry: Gas Dryer Hookup, Laundry Room
Features
- Beamed Ceilings, Ceiling Fan(s), Separate/Formal Dining Room, All Bedrooms Down, Bedroom on Main Level, Main Level Primary, Utility Room
- Flooring: Carpet, Wood
- Doors: Mirrored Closet Door(s), Sliding Doors
- Has fireplace: Yes
- Fireplace features: Living Room
- Common walls with other units/homes: No Common Walls
Interior area
- Total interior livable area: 2,168 sqft
Property
Parking
- Total spaces: 2
- Parking features: Direct Access, Driveway Level, Driveway, Garage
- Attached garage spaces: 2
Features
- Levels: One
- Stories: 1
- Entry location: 1
- Patio & porch: Concrete, Covered, Front Porch
- Exterior features: Koi Pond
- Pool features: None
- Spa features: None
- Has view: Yes
- View description: Mountain(s), Neighborhood
Lot
- Size: 0.35 Acres
- Features: Back Yard, Cul-De-Sac, Drip Irrigation/Bubblers, Front Yard, Landscaped, Level, Near Park, Street Level, Yard
Details
- Parcel number: 8669006042
- Zoning: CLRS13000*
- Special conditions: Standard
- Horse amenities: Riding Trail
Construction
Type & style
- Home type: SingleFamily
- Property subtype: Single Family Residence
Condition
- New construction: No
- Year built: 1964
Utilities & green energy
- Sewer: Public Sewer
- Water: Public
- Utilities for property: Cable Available, Electricity Connected, Natural Gas Connected, Phone Available, Sewer Connected, Water Connected
Community & HOA
Community
- Features: Curbs, Foothills, Golf, Gutter(s), Horse Trails, Storm Drain(s), Street Lights, Suburban, Sidewalks, Park
- Security: Prewired, Carbon Monoxide Detector(s), Smoke Detector(s)
Location
- Region: Claremont
Financial & listing details
- Price per square foot: $505/sqft
- Tax assessed value: $95,658
- Annual tax amount: $2,368
- Date on market: 6/30/2025
- Cumulative days on market: 27 days
- Listing terms: Cash,Cash to New Loan,Conventional
- Inclusions: washer/dryer, refrigerator.
Price history
| Date | Event | Price |
|---|---|---|
| 9/18/2025 | Sold | $1,094,650-2.3%$505/sqft |
Source:  CRMLS #OC25144724 Report a problem CRMLS #OC25144724 Report a problem | ||
| 7/31/2025 | Pending sale | $1,120,000$517/sqft |
Source: CRMLS #OC25144724 Report a problem | ||
| 6/30/2025 | Listed for sale | $1,120,000$517/sqft |
Source: CRMLS #OC25144724 Report a problem | ||
Public tax history
| Year | Property taxes | Tax assessment |
|---|---|---|
| 2025 | $2,368 +11.1% | $95,658 +2% |
| 2024 | $2,132 +7% | $93,783 +2% |
| 2023 | $1,992 +2.2% | $91,946 +2% |
| 2022 | $1,950 +3% | $90,144 +2% |
| 2021 | $1,893 +1.8% | $88,378 +1% |
| 2020 | $1,860 | $87,473 +2% |
| 2019 | $1,860 +11.9% | $85,759 +2% |
| 2018 | $1,662 | $84,078 +2% |
| 2017 | $1,662 +2.4% | $82,430 +2% |
| 2016 | $1,623 +5.1% | $80,814 +1.5% |
| 2015 | $1,544 +1.1% | $79,601 +2% |
| 2014 | $1,527 | $78,043 +2.5% |
| 2012 | -- | $76,169 +2% |
| 2011 | -- | $74,676 +0.8% |
| 2010 | -- | $74,118 -0.2% |
| 2009 | -- | $74,295 +2% |
| 2008 | -- | $72,839 +2% |
| 2007 | -- | $71,412 +2% |
| 2006 | -- | $70,013 |
| 2005 | -- | $70,013 +4% |
| 2004 | -- | $67,296 +1.9% |
| 2003 | -- | $66,064 +2% |
| 2002 | -- | $64,769 +4% |
| 2000 | -- | $62,256 |
Find assessor info on the county website
Neighborhood: Thompson Creek
Nearby homes
- $1,078,7003 bd2 ba1.8k sqft851 Marymount Ln, Claremont, CA 91711Off Market
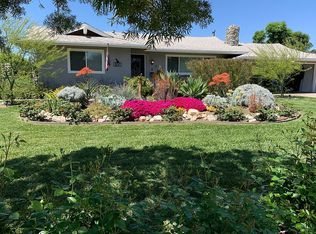
- $1,302,4005 bd3 ba2.8k sqft819 Marymount Ln, Claremont, CA 91711Off Market
- $1,245,0004 bd2 ba2.3k sqft2346 W Silver Tree Rd, Claremont, CA 91711Off Market

- $1,373,4005 bd3 ba2.8k sqft2338 W Silver Tree Rd, Claremont, CA 91711Off Market

- $1,104,5003 bd2 ba1.8k sqft2356 W Silver Tree Rd, Claremont, CA 91711Off Market
- $1,356,4004 bd3 ba2.8k sqft2328 W Silver Tree Rd, Claremont, CA 91711Off Market
- $1,225,0004 bd2 ba1.9k sqft2364 W Silver Tree Rd, Claremont, CA 91711Sold
- $1,251,1004 bd2 ba1.9k sqft818 Marymount Ln, Claremont, CA 91711Off Market
Nearby schools
GreatSchools rating
- 7/10Condit Elementary SchoolGrades: K-6Distance: 0.7 mi
- 9/10El Roble Intermediate SchoolGrades: 7-8Distance: 1.8 mi
- 9/10Claremont High SchoolGrades: 9-12Distance: 1 mi
Schools provided by the listing agent
- High: Claremont
Source: CRMLS. This data may not be complete. We recommend contacting the local school district to confirm school assignments for this home.
Get a cash offer in 3 minutes
Find out how much your home could sell for in as little as 3 minutes with a no-obligation cash offer.
Estimated market value
$1,101,100
Get a cash offer in 3 minutes
Find out how much your home could sell for in as little as 3 minutes with a no-obligation cash offer.
Estimated market value
$1,101,100
- California
- Los Angeles County
- Claremont
- 91711
- Thompson Creek
- 835 Marymount Ln
Nearby cities
Nearby neighborhoods
Nearby zip codes
Other Claremont Topics
