Skip main navigation
Off market
  • $2,015,600

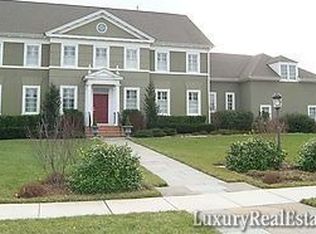
    835 Matlack Dr, Moorestown, NJ 08057

    5beds
    5,200sqft
    SingleFamily
    Built in 2003
    0.59 Acres Lot
    $2,015,600 Zestimate®
    $388/sqft
    $7,219 Estimated rent

    Home value

    $2,015,600

    $1.87M - $2.18M

    $7,219/mo

    Zestimate® history
    Loading
    Loading...

    Owner options

    List your home for rent

    $7,219/mo

    Rent Zestimate®

    Find your next renter with Zillow Rental Manager. Plus, with online applications, you can quickly screen prospective tenants – for free.

    Learn more

    $7,219/mo

    Rent Zestimate®

    Refinance and save

    $14,256/mo

    Est. payment

    Refinancing to a lower rate could help reduce your monthly payments and save thousands over the life of the loan.

    See today's rates

    $14,256/mo

    Est. payment

    Explore your selling options

    Work with a Zillow partner agent

    Leverage their expertise and Zillow's premium Showcase listings to get your home seen by more buyers.

    Get started

    List with your own agent

    Get your home in front of millions of buyers by listing it on Zillow.

    Learn how to do it

    Sell it yourself

    Take full control of how buyers see your home on Zillow by listing For Sale by Owner (FSBO).

    List your home

    What's special

    Magnificent Estate Home Custom Built by Maines situated in Mechling Park Exquisite Grand entry foyer with open floor plan for great formal and informal living space. Classic formal Living room with meticulously detailed architectural molding, arched entry, gas Fireplace with marble surround and wood mantle. Off the foyer is the Formal Dining Room, also darned with custom moldings, can accommodate both large and intimate dinner parties and leads into the breakfast room. Gourmet kitchen has a large island, double stainless-steel wall ovens, 6 burner professional stove, Sub-zero, Granite counters, some accent glass cabinet doors, bookcase, pantry, Back staircase, Mud Room leading to oversized 3 car garages Breakfast room has French doors leading to tiered patio that overlooks the Oasis setting in the private backyard. Family Room is open to the kitchen breakfast room - with a tray ceiling, wall of windows brings an abundance of sunlight to this room, Built-in fireplace is surrounded by custom Built-in cabinets and bookcases, the Wet bar off the Family room is open to the Breakfast area and Foyer for a wonderful use of the open floor plan. Finishing off this level is the Office/Music room which is private with French doors, but opens to the Family room and overlooks the terrific backyard. On the second level has Five bedrooms including a wonderful Master Bedroom Suite. The Master Suite offers a large bedroom area, Walk-in closet with Mahogany organizer, sitting room for ambiance and privacy, bathroom has separate large shower, Jacuzzi tub, double sinks and doored water closet. On this level, there are four additional bedrooms, two are suites with private baths and the other two share a full bath. Each bedroom is large and have great closet space. Hardwood floors throughout this home on the main level and 2nd floor. Great sunlight in each room, neutral and freshly painted. Full basement is partially finished for a workout room, Game room or whatever your needs. Professionally designed outside living space, which does not lack in any aspect, Tiered stone patio, Outdoor kitchen, with rotisserie, gas grill, frig, private dining area, lounging area, fire pit, luscious lawn, outside lighting, Professional landscaping, access to pond and much more to this very Special Home!

    This property is off market, which means it's not currently listed for sale or rent on Zillow. This may be different from what's available on other websites or public sources.

    Facts & features

    Interior

    Bedrooms & bathrooms
    • Bedrooms: 5
    • Bathrooms: 6
    • Full bathrooms: 4
    • 1/2 bathrooms: 2
    Heating
    • Forced air, Gas
    Cooling
    • Central
    Appliances
    • Included: Dishwasher, Microwave, Range / Oven, Refrigerator
    Features
    • 9Ft+Ceiling, SecuritySys, CeilngFan(s), Wet/DryBar, Energy Efficient Windows
    • Flooring: Hardwood
    • Has fireplace: Yes
    Interior area
    • Total interior livable area: 5,200 sqft

    Property

    Parking
    • Total spaces: 6
    • Parking features: Garage - Attached
    Features
    • Exterior features: Stucco
    Lot
    • Size: 0.59 Acres
    Details
    • Parcel number: 2203802000000010

    Construction

    Type & style
    • Home type: SingleFamily
    Condition
    • Average+
    • Year built: 2003

    Community & neighborhood

    Location
    • Region: Moorestown

    Other

    Other facts
    • LocaleListingStatus: ACTIVE
    • Ownership: Fee Simple
    • Appliances: KitPantry, KitDoubleSin, KitCookTop, Oven-Wall, Oven-Self Cleaning, Disposal, KitIsland, Oven-Double, Energy Efficient Appliances
    • BasementType: Partial Finished
    • BedroomSecond1Level: Upper 1
    • BedroomThird1Level: Upper 1
    • CookingFuel: GasCooking
    • Cooling: Energy Efficient Cooling System
    • ExteriorFeatures: Sidewalks, StreetLights, LawnSprinklr
    • Heating: Zoned
    • HotWater: Natural Gas
    • InteriorFeatures: 9Ft+Ceiling, SecuritySys, CeilngFan(s), Wet/DryBar, Energy Efficient Windows
    • Kitchen1Level: Main
    • LivingRoomLevel: Main
    • MainBedroom: FullBath-MBR, WalkInClstMB, SitArea-MBR, DrssngRm-MBR
    • MainEntrance: Center Hall, Foyer
    • OtherRm2Level: Upper 1
    • PoolType: NoPool
    • PropertyCondition: Average+
    • Roof: ShingleRoof
    • RoomList: Living Room, Bedroom-Master, Bedroom-Second, Bedroom-Third, Kitchen, Other Room 1, Other Room 2, Family Rm, Den/Stdy/Lib, Bedroom-Fourth, Other Room 3, Other Room 4, Game/MediaRm, Laundry Room
    • SewerSeptic: Public Sewer
    • StoryList: Main, Upper 1
    • Water: Public
    • BedroomMaster1Level: Upper 1
    • OtherRm1Level: Main
    • InteriorSquareFeetSource: Seller
    • State: NJ
    • Attics: WalkUpAttic
    • Parking: 3+CarParking, Drvwy/Off Str
    • LaundryType: UpprFlrLndry
    • BedroomFourth1Level: Upper 1
    • GarageSpaces: 3-CarGarage
    • OtherRm3Level: Upper 1
    • Design: 3+Story
    • LotDescription: Cul-de-sac
    • FamilyRoomLevel: Main
    • LaundryRoomLevel: Upper 1
    • Ownership: Fee Simple

    Price history

    DateEventPrice
    9/18/2017Sold$1,362,500-8.2%$262/sqft
    Source: Public Record Report a problem
    8/30/2017Listed for sale$1,485,000$286/sqft
    Source: BHHS Fox & Roach-Moorestown #7008978 Report a problem
    8/30/2017Pending sale$1,485,000$286/sqft
    Source: BHHS Fox & Roach-Moorestown #7008978 Report a problem
    8/9/2017Pending sale$1,485,000$286/sqft
    Source: BHHS Fox & Roach-Moorestown #7008978 Report a problem
    6/26/2017Listed for sale$1,485,000+29.1%$286/sqft
    Source: BHHS Fox & Roach-Moorestown #7008978 Report a problem
    10/28/2003Sold$1,150,000$221/sqft
    Source: Public Record Report a problem

    Public tax history

    YearProperty taxesTax assessment
    2025$27,388 +3.9%$965,400 +0.8%
    2024$26,360 $958,200
    2023-- $958,200
    2022$26,092 +1.3%$958,200
    2021$25,747 +2.4%$958,200
    2020$25,134 +2.8%$958,200
    2019$24,453 -0.9%$958,200
    2018$24,664 +0.4%$958,200
    2017$24,578 +1.2%$958,200
    2016$24,281 +5.3%$958,200
    2015$23,054 +3.4%$958,200 +1.1%
    2014$22,299 -8.2%$947,700
    2013$24,286 +0.4%$947,700 -22%
    2012$24,189 +0.9%$1,214,900
    2011$23,970 +1.5%$1,214,900
    2010$23,606 +0.1%$1,214,900
    2009$23,570 -16.2%$1,214,900 -10%
    2008$28,135 +4.2%$1,349,800 +115.8%
    2007$26,997 +5%$625,500
    2006$25,702 +4.8%$625,500
    2005$24,526 +6.7%$625,500
    2004$22,993 $625,500

    Find assessor info on the county website

    Neighborhood: 08057

    Nearby schools

    GreatSchools rating
    Schools provided by the listing agent
    • Elementary: George C. Baker E.S.
    • Middle: Wm Allen M.S.
    • High: Moorestown H.S.
    • District: Moorestown Twp

    Source: The MLS. This data may not be complete. We recommend contacting the local school district to confirm school assignments for this home.

    Get a cash offer in 3 minutes
    Find out how much your home could sell for in as little as 3 minutes with a no-obligation cash offer.
    Estimated market value
    $2,015,600
    Get a cash offer in 3 minutes
    Find out how much your home could sell for in as little as 3 minutes with a no-obligation cash offer.
    Estimated market value
    $2,015,600