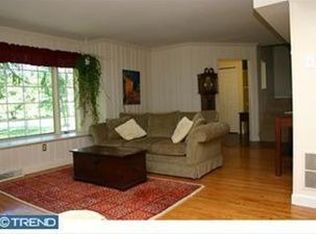
Nestled on a generous 1-acre lot, this immaculate residence epitomizes comfort, style, and convenience. Boasting very well maintained condition updates, this home is move-in ready and promises a lifestyle of convenience & tranquility. As you step inside, you're greeted by the hardwood foyer leading to a formal living room & dining rooms with hardwoods, perfect for entertaining guests or enjoying quiet evenings. The cozy family room, complete with a fireplace, beckons for cozy gatherings and the adjacent sun filled three season room. The kitchen boasts a breakfast area & good sized pantry. The large sunroom addition offers multiple outside entry points to the yard and to the newer composite deck, ideal for outdoor enjoyment. Ascending the staircase, discover the serene primary bedroom retreat, featuring an updated full hall bath & large walk in closet. Three additional bedrooms, one with hardwood flooring, and a full hall bath complete the upper level, providing ample space for family and guests. The lower level offers versatility with a partially finished space, perfect for recreation or relaxation, along with abundant storage options. Outside, the expansive lot boasts mature trees, ensuring privacy and serene views and a newer septic system. Conveniently located near routes 1, 52, 926, and I-95, commuting is a breeze, while shopping, Longwood Gardens, and historic Kennett Square are just minutes away. Please note the square footage shown in tax records may be incorrect, and buyers are encouraged to verify (believed to be larger). Don't miss this rare opportunity to own a slice of paradise in one of Chadds Ford's most sought-after neighborhoods of Greenwood Hills. Schedule your showing today and start living the lifestyle you deserve! Estate - this is an AS IS sale.
Sold for $570,000
Street View
$570,000
835 McComb Ln, Chadds Ford, PA 19317
4beds
2,600sqft
Single Family Residence
Built in 1971
1 Acres Lot
$656,300 Zestimate®
$219/sqft
$4,088 Estimated rent
Home value
$656,300
$623,000 - $696,000
$4,088/mo
Zestimate® history
Owner options
List your home for rent
$4,088/mo
Rent Zestimate®
Find your next renter with Zillow Rental Manager. Plus, with online applications, you can quickly screen prospective tenants – for free.
$4,088/mo
Rent Zestimate®
Refinance and save
$3,927/mo
Est. payment
Refinancing to a lower rate could help reduce your monthly payments and save thousands over the life of the loan.
$3,927/mo
Est. payment
Explore your selling options
Work with a Zillow partner agent
Leverage their expertise and Zillow's premium Showcase listings to get your home seen by more buyers.
Get startedList with your own agent
Get your home in front of millions of buyers by listing it on Zillow.
Learn how to do itSell it yourself
Take full control of how buyers see your home on Zillow by listing For Sale by Owner (FSBO).
List your homeWhat's special
Serene viewsPartially finished spaceCozy family roomWell maintained condition updatesUpdated full hall bathImmaculate residenceFull hall bath
Zillow last checked:
Listing updated:
Listed by:
Sarah Murray 484-888-1677,
Weichert, Realtors - Cornerstone
Bought with:
Ryan Mahaney, RS347723
Keller Williams Real Estate -Exton
Source: Bright MLS,MLS#: PACT2063606
Facts & features
Interior
Bedrooms & bathrooms
- Bedrooms: 4
- Bathrooms: 3
- Full bathrooms: 2
- 1/2 bathrooms: 1
- Main level bathrooms: 1
Rooms
- Room types: Living Room, Dining Room, Primary Bedroom, Bedroom 2, Bedroom 3, Bedroom 4, Kitchen, Family Room, Breakfast Room, Sun/Florida Room, Laundry, Recreation Room, Storage Room, Primary Bathroom, Half Bath
Basement
- Description: Percent Finished: 50.0
- Area: 200
Heating
- Forced Air, Oil
Cooling
- Central Air, Electric
Appliances
- Included: Electric Water Heater
- Laundry: Main Level, Laundry Room
Features
- Attic/House Fan, Built-in Features, Ceiling Fan(s), Family Room Off Kitchen, Floor Plan - Traditional, Formal/Separate Dining Room, Eat-in Kitchen, Pantry, Walk-In Closet(s)
- Flooring: Hardwood, Carpet, Tile/Brick, Wood
- Windows: Energy Efficient
- Basement: Full,Improved,Partially Finished,Water Proofing System
- Number of fireplaces: 1
- Fireplace features: Brick
Interior area
- Total structure area: 2,600
- Total interior livable area: 2,600 sqft
- Finished area above ground: 2,400
- Finished area below ground: 200
Property
Parking
- Total spaces: 5
- Parking features: Garage Faces Side, Attached, Driveway
- Attached garage spaces: 2
- Uncovered spaces: 3
Accessibility
- Accessibility features: None
Features
- Levels: Two
- Stories: 2
- Patio & porch: Deck
- Pool features: None
- Has view: Yes
- View description: Garden
Lot
- Size: 1 Acres
- Features: Suburban
Details
- Additional structures: Above Grade, Below Grade
- Parcel number: 6205 0114.0300
- Zoning: R
- Special conditions: Standard
Construction
Type & style
- Home type: SingleFamily
- Architectural style: Traditional
- Property subtype: Single Family Residence
Materials
- Vinyl Siding, Brick
- Foundation: Concrete Perimeter
Condition
- Excellent
- New construction: No
- Year built: 1971
Utilities & green energy
- Sewer: On Site Septic
- Water: Well
Community & HOA
Community
- Subdivision: Greenwood Hills
HOA
- Has HOA: Yes
- HOA fee: $100 annually
- HOA name: GREENWOOD HILLS ASSOCIATION
Location
- Region: Chadds Ford
- Municipality: KENNETT TWP
Financial & listing details
- Price per square foot: $219/sqft
- Tax assessed value: $219,460
- Annual tax amount: $8,776
- Date on market: 4/11/2024
- Listing agreement: Exclusive Right To Sell
- Listing terms: Cash,Conventional
- Inclusions: Washer, Dryer, Fridge, Shed All As-is
- Ownership: Fee Simple
Price history
| Date | Event | Price |
|---|---|---|
| 5/14/2024 | Sold | $570,000+3.6%$219/sqft |
Source:  Bright MLS #PACT2063606 Report a problem Bright MLS #PACT2063606 Report a problem | ||
| 4/13/2024 | Pending sale | $549,990$212/sqft |
Source: Bright MLS #PACT2063606 Report a problem | ||
| 4/11/2024 | Listed for sale | $549,990$212/sqft |
Source: Bright MLS #PACT2063606 Report a problem | ||
Public tax history
| Year | Property taxes | Tax assessment |
|---|---|---|
| 2026 | $9,625 +3.4% | $219,460 |
| 2025 | $9,308 +1.7% | $219,460 |
| 2024 | $9,152 +4.3% | $219,460 |
| 2023 | $8,776 +1.3% | $219,460 |
| 2022 | $8,666 +2% | $219,460 |
| 2021 | $8,498 +362.7% | $219,460 |
| 2020 | $1,837 -77.3% | $219,460 |
| 2019 | $8,102 +7.2% | $219,460 |
| 2018 | $7,560 +9899.9% | $219,460 |
| 2017 | $76 -91.3% | $219,460 |
| 2016 | $870 | $219,460 |
| 2015 | $870 | $219,460 |
| 2014 | $870 | $219,460 |
| 2013 | -- | $219,460 |
| 2012 | -- | $219,460 |
| 2011 | -- | $219,460 |
| 2010 | -- | $219,460 |
| 2009 | -- | $219,460 |
| 2008 | -- | $219,460 |
| 2007 | -- | $219,460 |
| 2006 | -- | $219,460 |
| 2005 | -- | $219,460 |
| 2004 | -- | $219,460 |
| 2003 | -- | $219,460 |
| 2000 | -- | $219,460 |
Find assessor info on the county website
Neighborhood: 19317
Nearby homes
- $584,8003 bd1 ba2k sqft834 McComb Ln, Chadds Ford, PA 19317Off Market
- $774,0004 bd2 ba3.6k sqft836 McComb Ln, Chadds Ford, PA 19317Off Market
- $619,7004 bd2 ba2.5k sqft833 McComb Ln, Chadds Ford, PA 19317Off Market
- $613,1004 bd2 ba2k sqft845 McComb Ln, Chadds Ford, PA 19317Off Market
- $672,3004 bd2 ba2.7k sqft837 McComb Ln, Chadds Ford, PA 19317Off Market
- $796,6005 bd3 ba2.8k sqft832 McComb Ln, Chadds Ford, PA 19317Off Market
- $682,6004 bd2 ba2.5k sqft844 McComb Ln, Chadds Ford, PA 19317Off Market
- $712,1004 bd3 ba2.4k sqft838 McComb Ln, Chadds Ford, PA 19317Off Market
Nearby schools
GreatSchools rating
- 7/10Greenwood El SchoolGrades: 1-5Distance: 1.2 mi
- 8/10Kennett Middle SchoolGrades: 6-8Distance: 6.3 mi
- 6/10Kennett High SchoolGrades: 9-12Distance: 3.1 mi
Schools provided by the listing agent
- Elementary: Greenwood
- Middle: Kennett
- High: Kennett
- District: Kennett Consolidated
Source: Bright MLS. This data may not be complete. We recommend contacting the local school district to confirm school assignments for this home.
Get a cash offer in 3 minutes
Find out how much your home could sell for in as little as 3 minutes with a no-obligation cash offer.
Estimated market value
$656,300
Get a cash offer in 3 minutes
Find out how much your home could sell for in as little as 3 minutes with a no-obligation cash offer.
Estimated market value
$656,300
- Pennsylvania
- Chester County
- Chadds Ford
- 19317
- 835 McComb Ln
