Welcome to this stunning 3-bedroom, 2-bathroom ranch home, showcasing a bright and inviting open-concept layout. The freshly painted living room features gleaming, original hardwood floors, while carpet lends a cozy touch to the bedrooms and the fully finished basement for a perfect blend of style and comfort. The thoughtfully designed kitchen boasts soft-close gray cabinets, granite countertops, tile flooring, matching appliances, and a butcher block island. The expansive basement offers a versatile space, perfect for a recreation room, home office, workout area and more. The basement also includes a laundry room with a utility sink and ample storage areas. Outside you will find a detached 2.5-car garage with updated siding and door, spacious patio, large shed, fenced in vegetable garden, and attractive landscaping, which together, create an inviting outdoor oasis. Upgrades include vinyl windows (2016), remodeled main bathroom (2016), refinished basement (2018), newer gutters, hot water heater (2019), all kitchen appliances & washer/gas dryer (2016 or newer), and furnace with whole-house humidifier & A/C (2020) - ensuring energy efficiency and modern convenience, making this move-in-ready gem a perfect blend of charm and functionality. All in a well-established neighborhood close to schools, amenities and the North Shore bike path.
Closed
$365,000
835 McKinley Ave, Mundelein, IL 60060
3beds
1,013sqft
Single Family Residence
Built in 1955
7,250 Square Feet Lot
$381,400 Zestimate®
$360/sqft
$2,620 Estimated rent
Home value
$381,400
$343,000 - $423,000
$2,620/mo
Zestimate® history
Owner options
List your home for rent
$2,620/mo
Rent Zestimate®
Find your next renter with Zillow Rental Manager. Plus, with online applications, you can quickly screen prospective tenants – for free.
$2,620/mo
Rent Zestimate®
Refinance and save
$2,802/mo
Est. payment
Refinancing to a lower rate could help reduce your monthly payments and save thousands over the life of the loan.
$2,802/mo
Est. payment
Explore your selling options
Work with a Zillow partner agent
Leverage their expertise and Zillow's premium Showcase listings to get your home seen by more buyers.
Get startedList with your own agent
Get your home in front of millions of buyers by listing it on Zillow.
Learn how to do itSell it yourself
Take full control of how buyers see your home on Zillow by listing For Sale by Owner (FSBO).
List your homeWhat's special
Attractive landscapingHome officeGleaming original hardwood floorsButcher block islandFenced in vegetable gardenVersatile spaceThoughtfully designed kitchen
Zillow last checked:
Listing updated:
Listed by:
Robert Lefley 708-426-5989,
Coldwell Banker Realty
Bought with:
Rick Moeller
HomeSmart Connect LLC
Source: MRED as distributed by MLS GRID,MLS#: 12457399
Facts & features
Interior
Bedrooms & bathrooms
- Bedrooms: 3
- Bathrooms: 2
- Full bathrooms: 2
Rooms
- Room types: No additional rooms
Primary bedroom
- Features: Flooring (Carpet)
- Level: Main
- Area: 154 Square Feet
- Dimensions: 14X11
Bedroom 2
- Features: Flooring (Carpet)
- Level: Main
- Area: 154 Square Feet
- Dimensions: 14X11
Bedroom 3
- Features: Flooring (Carpet)
- Level: Main
- Area: 99 Square Feet
- Dimensions: 11X9
Family room
- Features: Flooring (Carpet)
- Level: Basement
- Area: 450 Square Feet
- Dimensions: 30X15
Kitchen
- Features: Kitchen (Island), Flooring (Ceramic Tile)
- Level: Main
- Area: 120 Square Feet
- Dimensions: 12X10
Living room
- Features: Flooring (Hardwood)
- Level: Main
- Area: 273 Square Feet
- Dimensions: 21X13
Heating
- Natural Gas, Forced Air
Cooling
- Central Air
Appliances
- Laundry: Gas Dryer Hookup, Electric Dryer Hookup, In Unit, Sink
Features
- 1st Floor Bedroom, 1st Floor Full Bath
- Flooring: Hardwood
- Windows: Skylight(s)
- Basement: Finished,Full
Interior area
- Total structure area: 0
- Total interior livable area: 1,013 sqft
Property
Parking
- Total spaces: 2
- Parking features: Asphalt, Concrete, Garage Door Opener, On Site, Garage Owned, Detached, Garage
- Garage spaces: 2
- Has uncovered spaces: Yes
Accessibility
- Accessibility features: No Disability Access
Features
- Stories: 1
- Patio & porch: Patio
Lot
- Size: 7,250 Square Feet
- Dimensions: 50X145
Details
- Additional structures: Shed(s)
- Parcel number: 11194080080000
- Special conditions: None
Construction
Type & style
- Home type: SingleFamily
- Architectural style: Ranch
- Property subtype: Single Family Residence
Materials
- Brick
- Roof: Asphalt
Condition
- New construction: No
- Year built: 1955
Details
- Builder model: DITOMASI
Utilities & green energy
- Electric: 200+ Amp Service
- Sewer: Public Sewer
- Water: Public
Community & HOA
HOA
- Services included: None
Location
- Region: Mundelein
Financial & listing details
- Price per square foot: $360/sqft
- Tax assessed value: $248,197
- Annual tax amount: $7,178
- Date on market: 9/10/2025
- Listing terms: Conventional
- Ownership: Fee Simple
Price history
| Date | Event | Price |
|---|---|---|
| 10/20/2025 | Sold | $365,000+1.4%$360/sqft |
Source:  MRED as distributed by MLS GRID #12457399 Report a problem MRED as distributed by MLS GRID #12457399 Report a problem | ||
| 9/10/2025 | Listed for sale | $360,000+125%$355/sqft |
Source: MRED as distributed by MLS GRID #12457399 Report a problem | ||
| 1/15/2016 | Sold | $160,000-11.1%$158/sqft |
Source: MRED as distributed by MLS GRID #09071636 Report a problem | ||
| 12/5/2015 | Pending sale | $179,900$178/sqft |
Source: Homepath #09071636 Report a problem | ||
| 11/24/2015 | Price change | $179,900-8%$178/sqft |
Source: Homepath #09071636 Report a problem | ||
| 10/24/2015 | Listed for sale | $195,500-17.5%$193/sqft |
Source: Homepath #09071636 Report a problem | ||
| 9/2/2005 | Sold | $237,000+76.9%$234/sqft |
Source: Public Record Report a problem | ||
| 8/2/1995 | Sold | $134,000$132/sqft |
Source: Public Record Report a problem | ||
Public tax history
| Year | Property taxes | Tax assessment |
|---|---|---|
| 2024 | $7,335 +2.2% | $89,079 +7.7% |
| 2023 | $7,178 +14.5% | $82,724 +8.4% |
| 2022 | $6,271 +3.1% | $76,300 +17.5% |
| 2021 | $6,084 +6.2% | $64,920 +9.1% |
| 2020 | $5,730 +0.7% | $59,480 +1% |
| 2019 | $5,688 +26.6% | $58,914 +21.7% |
| 2018 | $4,492 | $48,422 +3.3% |
| 2017 | $4,492 +6.8% | $46,893 +5.5% |
| 2016 | $4,204 -0.5% | $44,461 +7% |
| 2015 | $4,227 -10.3% | $41,556 +1.4% |
| 2014 | $4,713 +2.7% | $40,999 -12.8% |
| 2012 | $4,588 -16.1% | $46,996 -25.4% |
| 2011 | $5,467 +4.2% | $62,991 -5% |
| 2010 | $5,245 +4.5% | $66,306 -4.6% |
| 2009 | $5,019 -1.1% | $69,528 -1.9% |
| 2008 | $5,074 +3.2% | $70,885 +3.5% |
| 2006 | $4,918 +2.7% | $68,462 |
| 2005 | $4,787 +1% | -- |
| 2004 | $4,741 +2.6% | -- |
| 2003 | $4,619 +19% | -- |
| 2002 | $3,881 +10.1% | -- |
| 2001 | $3,525 +2.8% | $45,093 +2.6% |
| 2000 | $3,430 | $43,954 |
Find assessor info on the county website
Neighborhood: 60060
Nearby homes
- $315,4003 bd1 ba1k sqft839 McKinley Ave, Mundelein, IL 60060Off Market
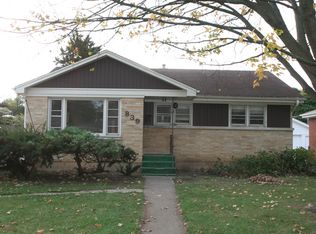
- $302,900-- bd1 ba1k sqft831 McKinley Ave, Mundelein, IL 60060Off Market
- $331,200-- bd2 ba1k sqft827 McKinley Ave, Mundelein, IL 60060Off Market
- $344,600-- bd2 ba1k sqft843 McKinley Ave, Mundelein, IL 60060Off Market
- $313,9003 bd1 ba1k sqft854 Lange St, Mundelein, IL 60060Off Market
- $305,500-- bd1 ba2k sqft858 Lange St, Mundelein, IL 60060Off Market
- $340,700-- bd2 ba1k sqft850 Lange St, Mundelein, IL 60060Off Market
- $311,600-- bd1 ba1k sqft823 McKinley Ave, Mundelein, IL 60060Off Market
Nearby schools
GreatSchools rating
- NAWashington Elementary SchoolGrades: K-2Distance: 1.1 mi
- 6/10Carl Sandburg Middle SchoolGrades: 6-8Distance: 1.3 mi
- 7/10Mundelein Cons High SchoolGrades: 9-12Distance: 1.6 mi
Schools provided by the listing agent
- District: 75
Source: MRED as distributed by MLS GRID. This data may not be complete. We recommend contacting the local school district to confirm school assignments for this home.
Get a cash offer in 3 minutes
Find out how much your home could sell for in as little as 3 minutes with a no-obligation cash offer.
Estimated market value
$381,400
Get a cash offer in 3 minutes
Find out how much your home could sell for in as little as 3 minutes with a no-obligation cash offer.
Estimated market value
$381,400
- Illinois
- Lake County
- Mundelein
- 60060
- 835 McKinley Ave
Nearby cities
Nearby zip codes
Other Mundelein Topics
