Skip main navigation
PendingErrorPrice cut: $10K (8/2)
$379,000
4beds
2,023sqft

835 Misty Ridge Dr, Middleville, MI 49333

4beds
2,023sqft
Single family residence
Built in 2019
10,454 sqft
2 Garage spaces
$187 price/sqft

What's special

Center islandProgrammable thermostatMain-level laundryWalk-in pantryLow-e windowsEat-in kitchenMud room access

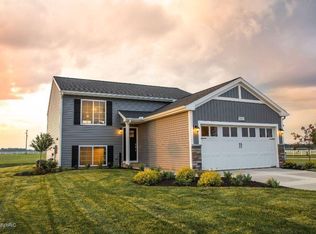
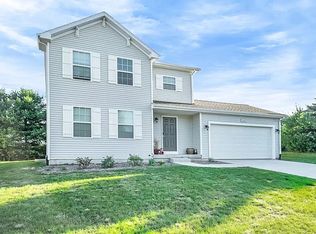
Welcome to this beautifully maintained 2019 Colonial in sought-after Misty Ridge! This 4-bed, 2.5-bath home offers 2,023 sq ft of thoughtfully designed living space. The eat-in kitchen features a center island, walk-in pantry, and mud room access — perfect for busy mornings. Upstairs features four bedrooms and a spacious primary suite with private en-suite bath. Main-level laundry and a stylish powder room add everyday convenience. Built for efficiency: Low-E windows, Energy Star furnace & AC, programmable thermostat, and a home warranty for peace of mind. Enjoy the patio on a level 0.24-acre lot with a 2-car attached garage. The full basement provides extra living space to run around or workout. Located in top-rated Thornapple Kellogg Schools, minutes from downtown Middleville shops and restaurants, and 25 minutes to Grand Rapids. Move-in ready — schedule your showing today!

34 days
|
976
|
49
|
Source: MichRIC,MLS#: 26037562MLS Logo
Travel times

Living Room

Kitchen

Primary Bedroom

Zillow last checked:

Listing updated:

Listed by:

Jonathan Stowers 269-675-0215,

Epique Realty 248-218-2604

Source: MichRIC,MLS#: 26037562MLS Logo

Facts & features

Interior

Bedrooms & bathrooms
  • Bedrooms: 4
  • Bathrooms: 3
  • Full bathrooms: 2
  • 1/2 bathrooms: 1
Primary bedroom
  • Level: Upper
  • Area: 224
  • Dimensions: 16.00 x 14.00
Bedroom 2
  • Level: Upper
  • Area: 180
  • Dimensions: 15.00 x 12.00
Bedroom 3
  • Level: Upper
  • Area: 144
  • Dimensions: 12.00 x 12.00
Bedroom 4
  • Level: Upper
  • Area: 110
  • Dimensions: 11.00 x 10.00
Primary bathroom
  • Level: Upper
  • Area: 65
  • Dimensions: 5.00 x 13.00
Bathroom 1
  • Description: powder room
  • Level: Main
  • Area: 25
  • Dimensions: 5.00 x 5.00
Bathroom 2
  • Level: Upper
  • Area: 60
  • Dimensions: 5.00 x 12.00
Kitchen
  • Level: Main
  • Area: 144
  • Dimensions: 12.00 x 12.00
Heating
  • Forced Air
Cooling
  • Central Air
Appliances
  • Included: Dishwasher, Dryer, Microwave, Range, Refrigerator, Washer
  • Laundry: Electric Dryer Hookup, Laundry Closet, Laundry Room, Main Level, Washer Hookup
Features
  • Center Island, Eat-in Kitchen, Pantry
  • Flooring: Carpet, Vinyl
  • Windows: Low-Emissivity Windows, Screens, Insulated Windows
  • Basement: Full
  • Has fireplace: No
Interior area
  • Total structure area: 2,023
  • Total interior livable area: 2,023 sqft
  • Finished area below ground: 0

Property

Parking
  • Total spaces: 2
  • Parking features: Garage Door Opener, Attached
  • Garage spaces: 2
Features
  • Stories: 2
Lot
  • Size: 10,454 Square Feet
  • Dimensions: 53 x 116 x 131 x 147
  • Features: Level
Details
  • Parcel number: 4112819000
  • Zoning description: residential

Construction

Type & style
  • Home type: SingleFamily
  • Architectural style: Colonial,Craftsman
  • Property subtype: Single Family Residence
Materials
  • Vinyl Siding
  • Roof: Composition,Shingle
Condition
  • New construction: No
  • Year built: 2019
Details
  • Warranty included: Yes

Utilities & green energy

  • Sewer: Public Sewer
  • Water: Public

Community & HOA

Community
  • Security: Smoke Detector(s)
Location
  • Region: Middleville

Financial & listing details

  • Price per square foot: $187/sqft
  • Tax assessed value: $143,743
  • Annual tax amount: $4,548
  • Date on market: 7/22/2026
  • Listing terms: Cash,FHA,VA Loan,USDA Loan,MSHDA,Conventional
  • Road surface type: Paved

Price history

DateEventPrice
8/8/2026Pending sale$379,000$187/sqft
Source: MichRIC #26037562 Report a problem
8/2/2026Price change$379,000-2.6%$187/sqft
Source: MichRIC #26037562 Report a problem
7/30/2026Price change$389,000-1.3%$192/sqft
Source: MichRIC #26037562 Report a problem
7/22/2026Listed for sale$393,999+65.5%$195/sqft
Source: MichRIC #26037562 Report a problem
3/19/2020Sold$238,128$118/sqft
Source: MichRIC #19054055 Report a problem

Public tax history

YearProperty taxesTax assessment
2025$4,548 +4.6%$168,100 +5.4%
2024$4,349 +4.9%$159,500 +1.7%
2023$4,147 +4.7%$156,900 +23%
2022$3,962 $127,600 +488%
2021-- $21,700
2020-- $21,700

Find assessor info on the county website

Monthly payment

Est. payment
$2,285/mo
Principal & interest
$1934
Property taxes
$351
More affordability toolsChevron Right

Estimated market value

$374,600

$356,000 - $393,000

$2,585/mo

Climate risks

Explore flood, wildfire, and other predictive climate risk information for this property on First Street®️.

Neighborhood: 49333

Nearby schools

McFall Elementary School
Grades PK-10.5 miles
N/A
GreatSchools® Rating
Thornapple Kellogg Middle School
Grades 6-80.9 miles
7/10
GreatSchools® Rating
Test Score Rating
7/10
Student Progress Rating
6/10
Thornapple Kellogg High School
Grades 9-120.6 miles
6/10
GreatSchools® Rating
College Readiness Rating
6/10
Student Progress Rating
6/10