Discover a tranquil retreat where panoramic mountain views greet you daily from an expansive living room, complete with a charming bay window. This delightful Salisbury ranch boasts hardwood floors that extend throughout the main living areas, enhancing its timeless appeal. The updated kitchen features sleek stainless steel appliances, including a refrigerator, dishwasher, and oven/range, flowing seamlessly into a bright sunroom with convenient outdoor access. A comfortable dinette offers a sliding glass door exit to a covered patio, perfect for alfresco dining, overlooking a partially fenced yard. Practical amenities include a new roof, two storage sheds and a two-car detached garage, providing ample space for vehicles and storage.
The residence offers three nicely sized bedrooms, each equipped with ceiling fans for comfort and generous closet storage. A full bathroom on this level showcases a new vanity, sink, and tub. The walk out finished lower level is thoughtfully designed for entertainment, featuring a spacious family room, bar and pool table. There is also a second full bathroom plus a private laundry and storage room adding to the home's functionality and convenience. Practical amenities include a new roof, two storage sheds and a detached two car garage. This property truly offers a serene living experience with abundant features for a comfortable lifestyle.
Pending
$324,900
835 Montgomery St, Allentown, PA 18103
3beds
2,560sqft
Single Family Residence
Built in 1966
8,407 Square Feet Lot
$335,400 Zestimate®
$127/sqft
$-- HOA
What's special
- 29 days
- 1,328
- 90
Likely to sell faster than
Zillow last checked:
Listing updated:
Listed by:
Holly A. Weiss 610-216-3781,
CENTURY 21 Keim Realtors 610-395-0393,
Loren K. Keim Jr. 877-208-4158,
CENTURY 21 Keim Realtors
Source: GLVR,MLS#: 782446 Originating MLS: Lehigh Valley MLS
Originating MLS: Lehigh Valley MLSFacts & features
Interior
Bedrooms & bathrooms
- Bedrooms: 3
- Bathrooms: 2
- Full bathrooms: 2
Bedroom
- Level: First
- Dimensions: 13.00 x 10.00
Bedroom
- Level: First
- Dimensions: 12.00 x 8.00
Bedroom
- Level: First
- Dimensions: 11.00 x 9.00
Dining room
- Level: First
- Dimensions: 12.00 x 9.00
Family room
- Level: Lower
- Dimensions: 24.00 x 12.00
Other
- Level: First
- Dimensions: 6.00 x 5.00
Other
- Level: First
- Dimensions: 6.00 x 5.00
Kitchen
- Level: First
- Dimensions: 18.00 x 11.00
Living room
- Level: First
- Dimensions: 18.00 x 11.00
Other
- Description: Bar Area
- Level: Lower
- Dimensions: 9.00 x 8.00
Sunroom
- Level: First
- Dimensions: 18.00 x 11.00
Heating
- Oil
Cooling
- Central Air, Ceiling Fan(s)
Appliances
- Included: Dryer, Dishwasher, Electric Oven, Electric Range, Disposal, Oil Water Heater, Refrigerator, Washer
- Laundry: Lower Level
Features
- Dining Area
- Flooring: Hardwood, Other, Vinyl
- Basement: Full,Finished,Other,Walk-Out Access,Rec/Family Area
Interior area
- Total interior livable area: 2,560 sqft
- Finished area above ground: 1,280
- Finished area below ground: 1,280
Property
Parking
- Total spaces: 2
- Parking features: Driveway, Detached, Garage, Off Street, On Street, Garage Door Opener
- Garage spaces: 2
- Has uncovered spaces: Yes
Features
- Stories: 1
- Patio & porch: Covered, Patio, Porch
- Exterior features: Awning(s), Fence, Porch, Patio, Shed
- Fencing: Yard Fenced
- Has view: Yes
- View description: Hills, Mountain(s), Panoramic, Valley
Lot
- Size: 8,407 Square Feet
- Dimensions: 70 x 120
- Features: Flat, Not In Subdivision
Details
- Additional structures: Shed(s)
- Parcel number: 6416144665701
- Zoning: R4
- Special conditions: None
Construction
Type & style
- Home type: SingleFamily
- Architectural style: Ranch
- Property subtype: Single Family Residence
Materials
- Vinyl Siding
- Roof: Asphalt,Fiberglass
Condition
- Year built: 1966
Utilities & green energy
- Electric: 200+ Amp Service, Circuit Breakers
- Sewer: Public Sewer
- Water: Public
Community & HOA
Community
- Subdivision: Highland Park
Location
- Region: Allentown
Financial & listing details
- Price per square foot: $127/sqft
- Tax assessed value: $147,300
- Annual tax amount: $4,918
- Date on market: 8/12/2026
- Ownership type: Fee Simple
- Road surface type: Paved
Estimated market value
$335,400
$319,000 - $352,000
$2,493/mo
Price history
| Date | Event | Price |
|---|---|---|
| 8/20/2026 | Pending sale | $324,900$127/sqft |
Source:  GLVR #782446 Report a problem GLVR #782446 Report a problem | ||
| 8/15/2026 | Listed for sale | $324,900+132.1%$127/sqft |
Source:  Bright MLS #PALH2016536 Report a problem Bright MLS #PALH2016536 Report a problem | ||
| 12/23/2015 | Sold | $140,000-9.6%$55/sqft |
Source: Public Record Report a problem | ||
| 10/14/2015 | Price change | $154,900-8.8%$61/sqft |
Source: RE/MAX REAL ESTATE #506628 Report a problem | ||
| 10/8/2015 | Price change | $169,900-5.6%$66/sqft |
Source: RE/MAX REAL ESTATE #506628 Report a problem | ||
| 7/22/2015 | Price change | $179,900-5.3%$70/sqft |
Source: RE/MAX REAL ESTATE #506628 Report a problem | ||
| 6/21/2015 | Listed for sale | $189,900$74/sqft |
Source: RE/MAX REAL ESTATE #506628 Report a problem | ||
Public tax history
| Year | Property taxes | Tax assessment |
|---|---|---|
| 2026 | $4,919 +3.1% | $147,300 |
| 2025 | $4,771 +7.7% | $147,300 |
| 2024 | $4,432 +5.4% | $147,300 |
| 2023 | $4,205 | $147,300 |
| 2022 | $4,205 +6.9% | $147,300 |
| 2021 | $3,934 +4% | $147,300 |
| 2020 | $3,781 +10468.4% | $147,300 |
| 2019 | $36 | $147,300 |
| 2018 | $36 | $147,300 |
| 2017 | -- | $147,300 |
| 2016 | -- | $147,300 |
| 2015 | -- | $147,300 |
| 2014 | -- | $147,300 +210.8% |
| 2012 | -- | $47,400 |
| 2011 | -- | $47,400 |
| 2010 | -- | $47,400 |
| 2009 | -- | $47,400 |
| 2008 | -- | $47,400 |
| 2007 | -- | $47,400 |
| 2006 | -- | $47,400 |
| 2005 | -- | $47,400 |
| 2004 | -- | $47,400 |
| 2003 | -- | $47,400 |
| 2002 | -- | $47,400 |
| 2000 | -- | $47,400 |
Find assessor info on the county website
Monthly payment
Est. payment
Payment breakdown
Explore the cost of this home by adjusting the details. Changes won't be saved.Climate risks
Neighborhood: 18103
Nearby schools
Schools provided by the listing agent
- Elementary: Salisbury
- Middle: Salisbury
- High: Salisbury
- District: Salisbury
Source: GLVR. This data may not be complete. We recommend contacting the local school district to confirm school assignments for this home.
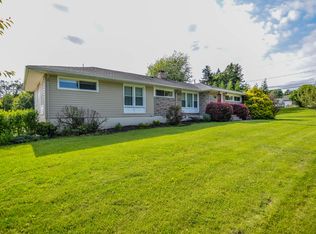
- $318,9003 bd2 ba1.2k sqft835 Montgomery St, Salisbury Township, PA 18103Off Market

- $391,7004 bd2 ba1.7k sqft1812 Potomac St, Allentown, PA 18103Off Market
- $266,0002 bd1 ba768 sqft825 E Montgomery St, Allentown, PA 18103Off Market
- $339,5004 bd1 ba1.4k sqft836 E Montgomery St, Allentown, PA 18103Off Market
Similar homes
- $360,0003 bd1 ba2.5k sqft222 N Scenic St, Allentown, PA 18104For Sale
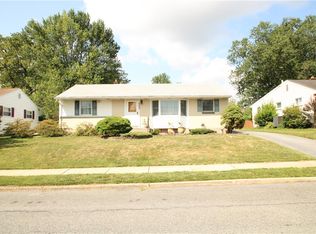 MLS ID #782041, Denise Hildenbrand, IronValley RE of Lehigh Valley. GLVR
 - $350,0003 bd2 ba1.3k sqft1764 Ritter St, Bethlehem, PA 18015For Sale
 MLS ID #783446, Daniel Dayoub, Realty One Group Supreme. GLVR
 - $339,9003 bd2 ba2k sqft1410 Broadway Ave, Fountain Hill, PA 18015For Sale
 MLS ID #781938, Megan K. Miller, Morganelli Properties LLC. GLVR
 - $299,9003 bd2 ba2.2k sqft259 8th Ave, Bethlehem, PA 18018For Sale
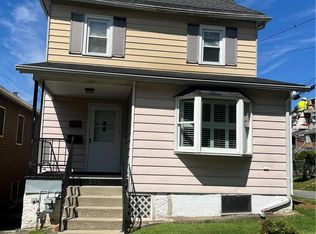 MLS ID #781877, Anthony V. Celia, Weichert Realtors. GLVR
