*OFFER DEADLINE MONDAY 5/19 AT NOON *Welcome Home* This spacious, move-in ready townhome is located on a cul-de-sac in The Ledges. As soon as you enter the home, you'll immediately notice all of the natural light throughout the home. On the first level you'll find the living room, half bath and the large eat-in kitchen with a slider to your private, oversized deck. Two bedrooms are located on the second level along with a full bath. One of the major highlights of this home is the loft on the third level! With massive space and a skylight that brightens the whole area, it's currently being used as bedroom space, but the possibilities are endless for what you'd like to create. Need even more space? The partially finished basement ensures there is room for everyone! Don't miss your opportunity for 4 levels of living in a sought-after community! Schedule your tour today!
Sold for $425,000
$425,000
835 Mount Hope St Unit 36, North Attleboro, MA 02760
2beds
1,236sqft
Condominium, Townhouse
Built in 1987
-- sqft lot
$446,500 Zestimate®
$344/sqft
$2,682 Estimated rent
Home value
$446,500
$402,000 - $496,000
$2,682/mo
Zestimate® history
Owner options
List your home for rent
$2,682/mo
Rent Zestimate®
Find your next renter with Zillow Rental Manager. Plus, with online applications, you can quickly screen prospective tenants – for free.
$2,682/mo
Rent Zestimate®
Refinance and save
$3,057/mo
Est. payment
Refinancing to a lower rate could help reduce your monthly payments and save thousands over the life of the loan.
$3,057/mo
Est. payment
Explore your selling options
Work with a Zillow partner agent
Leverage their expertise and Zillow's premium Showcase listings to get your home seen by more buyers.
Get startedList with your own agent
Get your home in front of millions of buyers by listing it on Zillow.
Learn how to do itSell it yourself
Take full control of how buyers see your home on Zillow by listing For Sale by Owner (FSBO).
List your homeWhat's special
Private oversized deckPartially finished basementLarge eat-in kitchenNatural light
Zillow last checked:
Listing updated:
Listed by:
Stephanie Thompson 508-333-2022,
Fathom Realty MA 888-455-6040
Bought with:
Tracey Pierce
Keller Williams Elite
Source: MLS PIN,MLS#: 73376047
Facts & features
Interior
Bedrooms & bathrooms
- Bedrooms: 2
- Bathrooms: 2
- Full bathrooms: 1
- 1/2 bathrooms: 1
- Main level bathrooms: 1
Primary bedroom
- Features: Ceiling Fan(s), Closet, Lighting - Overhead
- Level: Second
- Area: 182
- Dimensions: 14 x 13
Bedroom 2
- Features: Closet
- Level: Second
- Area: 130
- Dimensions: 13 x 10
Bathroom 1
- Features: Bathroom - Half
- Level: Main,First
- Area: 48
- Dimensions: 6 x 8
Bathroom 2
- Features: Bathroom - Full
- Level: Second
- Area: 56
- Dimensions: 8 x 7
Kitchen
- Features: Window(s) - Picture, Dining Area, Deck - Exterior, Exterior Access, Slider
- Level: Main,First
- Area: 252
- Dimensions: 21 x 12
Living room
- Features: Window(s) - Picture, Exterior Access
- Level: Main,First
- Area: 273
- Dimensions: 21 x 13
Heating
- Electric
Cooling
- Central Air
Appliances
- Included: Range, Dishwasher, Microwave, Refrigerator, Dryer
- Laundry: In Basement, Electric Dryer Hookup
Features
- Lighting - Overhead, Bonus Room, Loft
- Flooring: Flooring - Wall to Wall Carpet
- Windows: Skylight
- Has basement: Yes
- Has fireplace: No
Interior area
- Total structure area: 1,236
- Total interior livable area: 1,236 sqft
- Finished area above ground: 1,236
Property
Parking
- Total spaces: 2
- Parking features: Off Street, Deeded
- Uncovered spaces: 2
Features
- Patio & porch: Deck
- Exterior features: Deck
Details
- Parcel number: M:0033 B:0048 L:0036,2873945
- Zoning: RES
Construction
Type & style
- Home type: Townhouse
- Property subtype: Condominium, Townhouse
Materials
- Roof: Shingle
Condition
- Year built: 1987
Utilities & green energy
- Electric: Circuit Breakers
- Sewer: Public Sewer
- Water: Public
- Utilities for property: for Electric Range, for Electric Oven, for Electric Dryer
Green energy
- Energy efficient items: Thermostat
Community & HOA
Community
- Features: Public Transportation, Shopping, Park, Medical Facility, Highway Access, House of Worship
HOA
- Amenities included: Clubroom
- Services included: Water, Sewer, Insurance, Maintenance Structure, Road Maintenance, Maintenance Grounds, Snow Removal, Trash
- HOA fee: $373 monthly
Location
- Region: North Attleboro
Financial & listing details
- Price per square foot: $344/sqft
- Tax assessed value: $345,700
- Annual tax amount: $4,076
- Date on market: 1/4/2026
- Exclusions: All-In-One Washer/Dryer Excluded. One Dryer And All Kitchen Appliances To Remain.
Price history
| Date | Event | Price |
|---|---|---|
| 6/26/2025 | Sold | $425,000+6.3%$344/sqft |
Source: MLS PIN #73376047 Report a problem | ||
| 5/23/2025 | Contingent | $400,000$324/sqft |
Source: MLS PIN #73376047 Report a problem | ||
| 5/15/2025 | Listed for sale | $400,000+53.8%$324/sqft |
Source: MLS PIN #73376047 Report a problem | ||
| 4/14/2020 | Sold | $260,000-1.9%$210/sqft |
Source: Public Record Report a problem | ||
| 1/31/2020 | Price change | $265,000-3.6%$214/sqft |
Source: Keller Williams Realty Leading Edge #72604192 Report a problem | ||
| 1/3/2020 | Listed for sale | $275,000+231.3%$222/sqft |
Source: Keller Williams Realty Leading Edge #72604192 Report a problem | ||
| 8/28/1996 | Sold | $83,000+66%$67/sqft |
Source: Public Record Report a problem | ||
| 7/2/1996 | Sold | $50,000-52.8%$40/sqft |
Source: Public Record Report a problem | ||
| 8/22/1990 | Sold | $105,900+11.5%$86/sqft |
Source: Public Record Report a problem | ||
| 1/15/1988 | Sold | $95,000$77/sqft |
Source: Public Record Report a problem | ||
Public tax history
| Year | Property taxes | Tax assessment |
|---|---|---|
| 2025 | $4,076 +0.8% | $345,700 -1.3% |
| 2024 | $4,042 +17.7% | $350,300 +30.4% |
| 2023 | $3,435 +0.1% | $268,600 +9.1% |
| 2022 | $3,431 +5.4% | $246,300 +8% |
| 2021 | $3,254 +0.8% | $228,000 +1.4% |
| 2020 | $3,227 +6% | $224,900 +5.2% |
| 2019 | $3,043 +6.7% | $213,700 |
| 2018 | $2,851 +10.9% | $213,700 +9.9% |
| 2017 | $2,570 -5% | $194,400 -5% |
| 2016 | $2,706 +3.1% | $204,700 +2.5% |
| 2015 | $2,624 +3.1% | $199,700 +3.9% |
| 2014 | $2,545 +2.7% | $192,200 -0.9% |
| 2013 | $2,478 +4.5% | $193,900 |
| 2012 | $2,371 -1.8% | $193,900 -5.9% |
| 2011 | $2,414 +6.6% | $206,000 -5% |
| 2010 | $2,264 +9.4% | $216,900 +2.9% |
| 2009 | $2,070 -2.1% | $210,800 -9.6% |
| 2008 | $2,114 +1.1% | $233,100 -6.1% |
| 2007 | $2,090 | $248,200 |
Find assessor info on the county website
Neighborhood: 02760
Nearby homes
- $430,8003 bd1 ba1.3k sqft835 Mount Hope St UNIT 7, North Attleboro, MA 02760Off Market

- $410,0002 bd2 ba1.2k sqft835 Mount Hope St UNIT 27, North Attleboro, MA 02760Sold

- $401,0002 bd2 ba1.2k sqft835 Mount Hope St UNIT 46, North Attleboro, MA 02760Sold
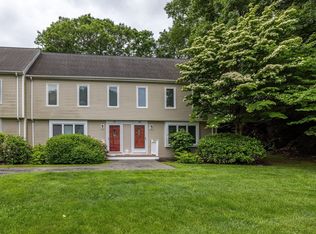
- $405,0002 bd2 ba1.2k sqft835 Mount Hope St UNIT 50, North Attleboro, MA 02760Sold
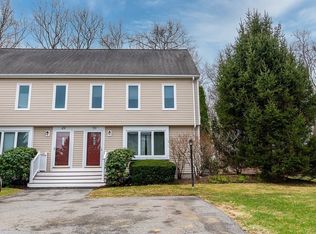
- $634,2003 bd2 ba1.3k sqft849 Mount Hope St, North Attleboro, MA 02760Off Market
- $446,8003 bd2 ba1.4k sqft860 Mount Hope St #1, North Attleboro, MA 02760Off Market
- $453,2003 bd2 ba1.4k sqft860 Mount Hope St #2, North Attleboro, MA 02760Off Market
- $446,5003 bd2 ba1.4k sqft860 Mount Hope St #A, N Attleboro, MA 02760Off Market
Nearby schools
GreatSchools rating
- 5/10Joseph W Martin Jr Elementary SchoolGrades: K-5Distance: 1.4 mi
- 7/10North Attleborough Middle SchoolGrades: 6-8Distance: 0.5 mi
- 6/10North Attleboro High SchoolGrades: 9-12Distance: 0.5 mi
Schools provided by the listing agent
- Elementary: Joseph Martin
- Middle: N.Attleboro Mid
- High: N.Attleborohigh
Source: MLS PIN. This data may not be complete. We recommend contacting the local school district to confirm school assignments for this home.
Get a cash offer in 3 minutes
Find out how much your home could sell for in as little as 3 minutes with a no-obligation cash offer.
Estimated market value
$446,500
Get a cash offer in 3 minutes
Find out how much your home could sell for in as little as 3 minutes with a no-obligation cash offer.
Estimated market value
$446,500
- Massachusetts
- Bristol County
- North Attleboro
- 02760
- 835 Mount Hope St Unit 36
Nearby cities
Nearby zip codes
Other North Attleboro Topics
