Skip main navigation
Sold for $770,000
  • Tax assessed value
    $770,000

    835 N 25th St, Philadelphia, PA 19130

    4beds
    1,755sqft
    Townhouse
    Built in 1920
    984 Square Feet Lot
    $829,100 Zestimate®
    $439/sqft
    $3,440 Estimated rent

    Home value

    $829,100

    $788,000 - $871,000

    $3,440/mo

    Zestimate® history
    Loading
    Loading...

    Owner options

    List your home for rent

    $3,440/mo

    Rent Zestimate®

    Find your next renter with Zillow Rental Manager. Plus, with online applications, you can quickly screen prospective tenants – for free.

    Learn more

    $3,440/mo

    Rent Zestimate®

    Refinance and save

    $4,752/mo

    Est. payment

    Refinancing to a lower rate could help reduce your monthly payments and save thousands over the life of the loan.

    See today's rates

    $4,752/mo

    Est. payment

    Explore your selling options

    Work with a Zillow partner agent

    Leverage their expertise and Zillow's premium Showcase listings to get your home seen by more buyers.

    Get started

    List with your own agent

    Get your home in front of millions of buyers by listing it on Zillow.

    Learn how to do it

    Sell it yourself

    Take full control of how buyers see your home on Zillow by listing For Sale by Owner (FSBO).

    List your home

    What's special

    Modern updatesModern appliancesNearby parksNewly renovated homeExposed brickShopping centersRooftop deck
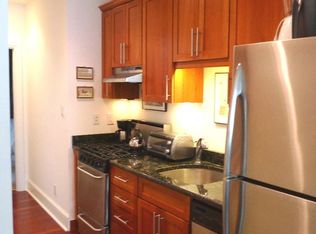
    Welcome to your newly renovated home in a highly sought-after neighborhood! This charming property has undergone a transformation that beautifully blends modern updates with its original character. As you enter, you'll immediately notice the stunning glass wall that extends up the staircase, allowing natural light to fill the space and create an open and airy atmosphere. The juxtaposition of the glass wall and the exposed brick on the opposite side adds a touch of sophistication and adds to the overall appeal of the home. The main level features an inviting living area, perfect for relaxing with family or entertaining guests. The adjacent dining area provides ample space for hosting dinner parties or enjoying meals with loved ones. The kitchen, though not designed for professional chefs, is thoughtfully renovated with modern appliances, sleek countertops, and plenty of cabinet space to meet all your culinary needs. Upstairs, you'll find three comfortable bedrooms, each offering a cozy retreat at the end of the day. The master bedroom includes its own private ensuite bathroom, while the other bedrooms share a beautifully updated full bathroom. These well-appointed spaces ensure comfort and convenience for everyone in the household. One of the standout features of this home is the rooftop deck, offering a serene outdoor escape where you can unwind and enjoy the beautiful views of the surrounding neighborhood. It's the perfect spot for hosting gatherings or simply relaxing in the fresh air. Located in a highly desirable neighborhood, this home offers a great sense of community and access to a wide range of amenities, including nearby parks, shopping centers, and dining options. The convenient location also provides easy access to major transportation routes, making commuting a breeze. Don't miss out on the opportunity to own this newly renovated gem in a fantastic neighborhood. Contact us today to schedule a private tour and make this house your forever home. This home has an approved abatement

    Zillow last checked:

    Listing updated:

    Listed by:

    Andrea Sahm 215-806-4451,

    BHHS Fox & Roach-Art Museum,

    Co-Listing Agent: Andrea D Sahm 215-806-4451,

    BHHS Fox & Roach-Art Museum

    Bought with:

    Brian Ranck, RS353394

    BHHS Fox & Roach-Chestnut Hill

    Source: Bright MLS,MLS#: PAPH2314042MLS Logo

    Facts & features

    Interior

    Bedrooms & bathrooms
    • Bedrooms: 4
    • Bathrooms: 3
    • Full bathrooms: 2
    • 1/2 bathrooms: 1
    • Main level bathrooms: 3
    • Main level bedrooms: 4
    Basement
    • Area: 0
    Heating
    • Central, ENERGY STAR Qualified Equipment, Forced Air, Natural Gas
    Cooling
    • Central Air, Ceiling Fan(s), Electric
    Appliances
    • Included: Gas Water Heater
    Features
    • Basement: Partially Finished
    • Has fireplace: No
    Interior area
    • Total structure area: 1,755
    • Total interior livable area: 1,755 sqft
    • Finished area above ground: 1,755
    • Finished area below ground: 0

    Property

    Parking
    • Parking features: On Street
    • Has uncovered spaces: Yes
    Accessibility
    • Accessibility features: None
    Features
    • Levels: Three
    • Stories: 3
    • Pool features: None
    Lot
    • Size: 984 sqft
    • Dimensions: 16.00 x 63.00
    Details
    • Additional structures: Above Grade, Below Grade
    • Parcel number: 151250200
    • Zoning: RSA5
    • Special conditions: Standard

    Construction

    Type & style
    • Home type: Townhouse
    • Architectural style: Traditional
    • Property subtype: Townhouse
    Materials
    • Brick Front
    • Foundation: Brick/Mortar, Concrete Perimeter
    Condition
    • New construction: No
    • Year built: 1920

    Utilities & green energy

    • Sewer: No Septic System
    • Water: Public

    Community & neighborhood

    Location
    • Region: Philadelphia
    • Subdivision: Fairmount
    • Municipality: PHILADELPHIA

    Other

    Other facts
    • Listing agreement: Exclusive Right To Sell
    • Listing terms: Cash,Conventional
    • Ownership: Fee Simple

    Price history

    DateEventPrice
    4/9/2024Sold$770,000-3.6%$439/sqft
    Source: Bright MLS #PAPH2314042 Report a problem
    2/9/2024Contingent$799,000$455/sqft
    Source: Bright MLS #PAPH2314042 Report a problem
    1/20/2024Listed for sale$799,000+92.5%$455/sqft
    Source: Bright MLS #PAPH2314042 Report a problem
    11/3/2023Sold$415,000-7.8%$236/sqft
    Source: Bright MLS #PAPH2252902 Report a problem
    7/18/2023Pending sale$450,000$256/sqft
    Source: Bright MLS #PAPH2252902 Report a problem
    7/5/2023Listed for sale$450,000$256/sqft
    Source: Bright MLS #PAPH2252902 Report a problem

    Public tax history

    YearProperty taxesTax assessment
    2025$10,778 +74%$770,000 +74%
    2024$6,194 +44.9%$442,500
    2023$4,275 $442,500
    2022$4,275 --
    2021$4,275 -28.7%--
    2018$5,994 +40.2%--
    2017$4,275 --
    2016$4,275 --
    2015$4,275 --
    2014$4,275 +4.5%$398,900 +1124.5%
    2012$4,092 $32,576
    2011-- $32,576
    2010-- $32,576
    2009-- $32,576
    2008-- $32,576
    2007-- $32,576 +7.5%
    2006-- $30,304
    2005-- $30,304
    2004-- $30,304 +5.2%
    2003-- $28,800 +12.6%
    2002-- $25,568 +14.1%
    2000-- $22,400
    1999-- $22,400

    Find assessor info on the county website

    Neighborhood: Fairmount

    Nearby schools

    GreatSchools rating
    Schools provided by the listing agent
    • District: The School District Of Philadelphia

    Source: Bright MLS. This data may not be complete. We recommend contacting the local school district to confirm school assignments for this home.

    Get a cash offer in 3 minutes
    Find out how much your home could sell for in as little as 3 minutes with a no-obligation cash offer.
    Estimated market value
    $829,100
    Get a cash offer in 3 minutes
    Find out how much your home could sell for in as little as 3 minutes with a no-obligation cash offer.
    Estimated market value
    $829,100