Beautifully updated home on double lot with incredible outdoor living! This 3-bedroom, 3-bath home has been thoughtfully updated inside and out. The remodeled kitchen features granite countertops, a granite composite sink, tile backsplash, and custom cabinet organizers. The primary suite, added in 2023, includes a spacious walk-in closet with built-in wall safe, dual vanity, and a custom tile shower. The second bedroom also offers a walk-in closet with wall safe. Original red oak floors run throughout, and the HVAC system (2022) comes with an assumable warranty. Outside, enjoy a stunning pavilion kitchen with granite counters, stainless steel features, built-in propane grill, outdoor fridge, and 50-amp service (ideal for EV charging). The property also includes a detached oversized garage with custom flooring, dog wash, laundry, and a separate studio apartment with kitchen, bath, and mini-split unit. Both buildings have had upgraded electrical panels within the last 2 years. Additional highlights: metal roofs and cement siding on all buildings, new paint, two-story shed, RV/extra vehicle parking with 50-amp service and sewer, privacy fencing, professional landscaping, and a Lorex 8-camera security system with no fees.
Sold for $275,000
$275,000
835 N Columbia Ave, Tulsa, OK 74110
3beds
1,252sqft
Single Family Residence
Built in 1934
0.32 Acres Lot
$277,100 Zestimate®
$220/sqft
$1,541 Estimated rent
Home value
$277,100
$260,000 - $294,000
$1,541/mo
Zestimate® history
Owner options
List your home for rent
$1,541/mo
Rent Zestimate®
Find your next renter with Zillow Rental Manager. Plus, with online applications, you can quickly screen prospective tenants – for free.
$1,541/mo
Rent Zestimate®
Refinance and save
$1,861/mo
Est. payment
Refinancing to a lower rate could help reduce your monthly payments and save thousands over the life of the loan.
$1,861/mo
Est. payment
Explore your selling options
Work with a Zillow partner agent
Leverage their expertise and Zillow's premium Showcase listings to get your home seen by more buyers.
Get startedList with your own agent
Get your home in front of millions of buyers by listing it on Zillow.
Learn how to do itSell it yourself
Take full control of how buyers see your home on Zillow by listing For Sale by Owner (FSBO).
List your homeWhat's special
Outdoor fridgeCustom tile showerDouble lotPrimary suiteSeparate studio apartmentDual vanityDetached oversized garage
Zillow last checked:
Listing updated:
Listed by:
Erin Catron 918-984-0994,
Erin Catron & Company, LLC
Bought with:
Larry Addis, 141045
Coldwell Banker Select
Source: MLS Technology, Inc.,MLS#: 2538834 Originating MLS: MLS Technology
Originating MLS: MLS TechnologyFacts & features
Interior
Bedrooms & bathrooms
- Bedrooms: 3
- Bathrooms: 3
- Full bathrooms: 3
Primary bedroom
- Description: Master Bedroom,Private Bath,Walk-in Closet
- Level: First
Bedroom
- Description: Bedroom,No Bath,Walk-in Closet
- Level: First
Bedroom
- Description: Bedroom,No Bath
- Level: First
Primary bathroom
- Description: Master Bath,Double Sink,Shower Only
- Level: First
Bathroom
- Description: Hall Bath,Bathtub,Full Bath
- Level: First
Bonus room
- Description: Additional Room,In Law Plan
- Level: First
Dining room
- Description: Dining Room,Combo w/ Living
- Level: First
Kitchen
- Description: Kitchen,
- Level: First
Living room
- Description: Living Room,Combo
- Level: First
Office
- Description: Office,Outside Entry
- Level: First
Utility room
- Description: Utility Room,Garage
- Level: First
Heating
- Central, Gas
Cooling
- Central Air
Appliances
- Included: Dryer, Dishwasher, Freezer, Disposal, Gas Water Heater, Oven, Range, Refrigerator, Stove, Washer
- Laundry: Washer Hookup, Gas Dryer Hookup
Features
- Granite Counters, Ceiling Fan(s), Gas Range Connection, Gas Oven Connection, Programmable Thermostat
- Flooring: Vinyl, Wood
- Windows: Vinyl
- Basement: None,Crawl Space
- Has fireplace: No
- Fireplace features: Outside
Interior area
- Total structure area: 1,252
- Total interior livable area: 1,252 sqft
Property
Parking
- Total spaces: 1
- Parking features: Detached, Garage, Shelves, Storage
- Garage spaces: 1
Features
- Levels: One
- Stories: 1
- Patio & porch: Deck, Patio
- Exterior features: Fire Pit, Landscaping, Lighting, Outdoor Grill, Outdoor Kitchen, Rain Gutters
- Pool features: None
- Fencing: Decorative,Full,Privacy
Lot
- Size: 0.32 Acres
- Features: Other
Details
- Additional structures: Shed(s), Garage Apartment
- Parcel number: 26650033210760
Construction
Type & style
- Home type: SingleFamily
- Architectural style: Bungalow
- Property subtype: Single Family Residence
Materials
- Other, Wood Frame
- Foundation: Crawlspace
- Roof: Metal
Condition
- Year built: 1934
Utilities & green energy
- Electric: Generator Hookup
- Sewer: Public Sewer
- Water: Public
- Utilities for property: Cable Available, Electricity Available, Natural Gas Available, Water Available
Community & HOA
Community
- Features: Gutter(s), Sidewalks
- Security: No Safety Shelter, Security System Owned, Smoke Detector(s)
- Subdivision: Mclane
HOA
- Has HOA: No
Location
- Region: Tulsa
Financial & listing details
- Price per square foot: $220/sqft
- Tax assessed value: $88,055
- Annual tax amount: $1,088
- Date on market: 9/24/2025
- Cumulative days on market: 104 days
- Listing terms: Conventional,FHA,Other,VA Loan
Price history
| Date | Event | Price |
|---|---|---|
| 2/18/2026 | Sold | $275,000-3.5%$220/sqft |
Source:  MLS Technology, Inc. #2538834 Report a problem MLS Technology, Inc. #2538834 Report a problem | ||
| 1/7/2026 | Pending sale | $285,000$228/sqft |
Source: MLS Technology, Inc. #2538834 Report a problem | ||
| 9/24/2025 | Listed for sale | $285,000+470%$228/sqft |
Source: MLS Technology, Inc. #2538834 Report a problem | ||
| 12/14/2006 | Sold | $50,000$40/sqft |
Source: Public Record Report a problem | ||
Public tax history
| Year | Property taxes | Tax assessment |
|---|---|---|
| 2025 | $1,164 +7% | $8,687 +3.4% |
| 2024 | $1,088 +5.4% | $8,404 +3.4% |
| 2023 | $1,032 +23.6% | $8,130 +29.9% |
| 2022 | $835 +40.4% | $6,260 +13.8% |
| 2021 | $594 +1.4% | $5,500 |
| 2020 | $586 -4.9% | $5,500 |
| 2019 | $617 -0.1% | $5,500 +22.2% |
| 2018 | $617 -0.2% | $4,500 -18.2% |
| 2017 | $618 +2.3% | $5,500 |
| 2016 | $604 | $5,500 |
| 2015 | $604 -0.2% | $5,500 |
| 2014 | $605 | $5,500 |
| 2013 | -- | $5,500 |
| 2012 | -- | $5,500 |
| 2011 | -- | $5,500 |
| 2010 | -- | $5,500 |
| 2009 | -- | $5,500 |
| 2008 | -- | $5,500 |
| 2007 | -- | $5,500 +8.7% |
| 2006 | -- | $5,060 |
| 2005 | -- | $5,060 |
| 2004 | $598 | $5,060 +89.7% |
| 2003 | -- | $2,668 +5% |
| 2002 | -- | $2,541 +5% |
| 2001 | -- | $2,420 |
| 2000 | -- | $2,420 |
Find assessor info on the county website
Neighborhood: Kendall - Whittier
Nearby homes
- $16,0002 bd1 ba988 sqft839 N Columbia Ave, Tulsa, OK 74110Off Market
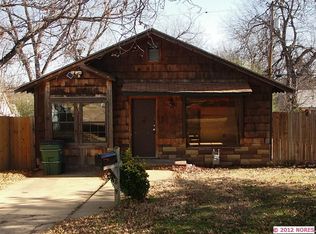
- $78,200-- bd1 ba1.2k sqft831 N Columbia Ave, Tulsa, OK 74110Off Market
- $99,8002 bd1 ba1k sqft843 N Columbia Ave, Tulsa, OK 74110Off Market

- $72,4002 bd1 ba839 sqft827 N Columbia Ave, Tulsa, OK 74110Off Market

- $76,4002 bd1 ba-- sqft847 N Columbia Ave, Tulsa, OK 74110Off Market
- $225,0003 bd2 ba1.5k sqft840 N Columbia Ave, Tulsa, OK 74110Sold
- $79,000-- bd1 ba812 sqft908 N Columbia Pl, Tulsa, OK 74110Off Market
- $121,3003 bd1 ba1.2k sqft823 N Columbia Ave, Tulsa, OK 74110Off Market
Nearby schools
GreatSchools rating
- 2/10Sequoyah Elementary SchoolGrades: PK-5Distance: 0.2 mi
- 2/10Monroe Demonstration Middle SchoolGrades: 6-8Distance: 3.9 mi
- 1/10McLain High School For Science and TechnologyGrades: 9-12Distance: 4.2 mi
Schools provided by the listing agent
- Elementary: Sequoyah
- High: McLain
- District: Tulsa - Sch Dist (1)
Source: MLS Technology, Inc.. This data may not be complete. We recommend contacting the local school district to confirm school assignments for this home.
Sell for more on Zillow
Get a Zillow Showcase℠ listing at no additional cost and you could sell for .
$277,100
2% more
+$5,542
With Zillow Showcase(estimated)
$282,642
Sell for more on Zillow
Get a Zillow Showcase℠ listing at no additional cost and you could sell for .
$277,100
2% more
+$5,542
With Zillow Showcase(estimated)
$282,642
- Oklahoma
- Tulsa County
- Tulsa
- 74110
- Kendall - Whittier
- 835 N Columbia Ave
