Discover the space, versatility, and potential you've been searching for! Situated on approximately 2.1 acres at the edge of town, this spacious 4 bedroom, 2,900+ square foot home offers room to grow both inside and out. The standout feature is the impressive 50' x 30' workshop complete with three oversized bay doors perfect for mechanics, woodworkers, hobbyists, storing equipment, or running a home-based business. Whether you need space for projects, vehicles, or recreational toys, this shop delivers. Inside, you'll find a generous floor plan with multiple living spaces and four well-sized bedrooms, providing endless possibilities to make the home your own. With nearly 3,000 square feet, there's plenty of room for entertaining, working from home, or accommodating a growing family. Outside, the expansive acreage provides privacy, room to roam, and space for gardens, animals, or future improvements while still offering the convenience of being just minutes from everything Fairfield has to offer. If you've been looking for a property with land, a large shop, and the opportunity to add your own personal touch, this is one you won't want to miss!
For sale
$279,000
835 N Fairway St, Fairfield, TX 75840
4beds
2,984sqft
Single Family Residence
Built in 1940
-- sqft lot
$269,200 Zestimate®
$93/sqft
$-- HOA
What's special
Expansive acreage provides privacyRoom to roamFour well-sized bedroomsThree oversized bay doorsSpace for gardens
- 22 days |
- 180 |
- 2 |
Zillow last checked:
Listing updated:
Listed by:
Tyler Martin 903-258-0170,
The Brian Chinn Team, eXp Realty
Source: GTARMLS,MLS#: 26009020
Facts & features
Interior
Bedrooms & bathrooms
- Bedrooms: 4
- Bathrooms: 1
- Full bathrooms: 1
Rooms
- Room types: Family Room
Bedroom
- Features: Walk-In Closet(s)
Bathroom
- Features: Shower and Tub
Dining room
- Features: Separate Formal Dining
Heating
- Central/Electric
Cooling
- Central Electric
Appliances
- Included: Range/Oven-Electric
Features
- Ceiling Fan(s)
- Number of fireplaces: 1
- Fireplace features: One Wood Burning
Interior area
- Total structure area: 2,984
- Total interior livable area: 2,984 sqft
Property
Parking
- Total spaces: 2
- Parking features: Garage
- Garage spaces: 2
Features
- Levels: Two
- Stories: 2
- Patio & porch: Porch
- Pool features: None
- Fencing: None
Details
- Additional structures: Workshop
- Parcel number: 7686
- Special conditions: None
Construction
Type & style
- Home type: SingleFamily
- Architectural style: Traditional
- Property subtype: Single Family Residence
Materials
- Brick and Stone
- Foundation: Pillar/Post/Pier
- Roof: Composition
Condition
- Year built: 1940
Community & HOA
HOA
- Has HOA: No
Location
- Region: Fairfield
Financial & listing details
- Price per square foot: $93/sqft
- Tax assessed value: $179,021
- Annual tax amount: $307
- Date on market: 6/29/2026
Estimated market value
$269,200
$256,000 - $283,000
$1,721/mo
Price history
| Date | Event | Price |
|---|---|---|
| 6/29/2026 | Listed for sale | $279,000+16.3%$93/sqft |
Source:  GTARMLS #26009020 Report a problem GTARMLS #26009020 Report a problem | ||
| 4/28/2022 | Sold | -- |
Source: NTREIS #20007169 Report a problem | ||
| 4/27/2022 | Pending sale | $240,000$80/sqft |
Source: NTREIS #20007169 Report a problem | ||
| 4/4/2022 | Contingent | $240,000$80/sqft |
Source: NTREIS #20007169 Report a problem | ||
| 3/17/2022 | Listed for sale | $240,000+9.1%$80/sqft |
Source: NTREIS #20007169 Report a problem | ||
| 3/2/2022 | Listing removed | -- |
Source: NTREIS #14507447 Report a problem | ||
| 6/7/2021 | Listing removed | $219,900$74/sqft |
Source: NTREIS #14507447 Report a problem | ||
| 4/26/2021 | Price change | $219,900-2.2%$74/sqft |
Source: NTREIS #14507447 Report a problem | ||
| 1/21/2021 | Listed for sale | $224,900+10%$75/sqft |
Source:  HAR #95996611 Report a problem HAR #95996611 Report a problem | ||
| 12/1/2018 | Listing removed | $204,500$69/sqft |
Source: Keller Williams Arlington #13846918 Report a problem | ||
| 9/27/2018 | Price change | $204,500-1.9%$69/sqft |
Source: Keller Williams Arlington #13846918 Report a problem | ||
| 7/29/2018 | Price change | $208,500-3%$70/sqft |
Source: Keller Williams Arlington #13846918 Report a problem | ||
| 5/21/2018 | Listed for sale | $215,000$72/sqft |
Source: Keller Williams Arlington #13846918 Report a problem | ||
Public tax history
| Year | Property taxes | Tax assessment |
|---|---|---|
| 2025 | $1,229 -38.3% | $169,421 -12.8% |
| 2024 | $1,992 +5.2% | $194,215 +9.2% |
| 2023 | $1,894 -45.5% | $177,903 +4.3% |
| 2022 | $3,473 +287.2% | $170,548 +11.8% |
| 2021 | $897 | $152,508 +6.2% |
| 2020 | -- | $143,639 +51.2% |
| 2019 | -- | $95,012 +0.2% |
| 2018 | -- | $94,808 +8.9% |
| 2017 | -- | $87,074 +11.8% |
| 2016 | -- | $77,864 -7.8% |
| 2015 | -- | $84,444 +2.7% |
| 2014 | -- | $82,244 -7.7% |
| 2012 | -- | $89,150 +1.6% |
| 2011 | -- | $87,730 -1.4% |
| 2010 | -- | $89,000 -0.4% |
| 2009 | -- | $89,350 +1% |
| 2008 | -- | $88,480 |
| 2007 | -- | -- |
Find assessor info on the county website
Monthly payment
Est. payment
Payment breakdown
Explore the cost of this home by adjusting the details. Changes won't be saved.Climate risks
Neighborhood: 75840
Nearby schools
GreatSchools rating
- 4/10Fairfield Intermediate SchoolGrades: 3-5Distance: 0.5 mi
- 6/10Fairfield Junior High SchoolGrades: 6-8Distance: 2.3 mi
- 5/10Fairfield High SchoolGrades: 9-12Distance: 2.2 mi
Schools provided by the listing agent
- Elementary: Fairfield
- Middle: Fairfield
- High: Fairfield
Source: GTARMLS. This data may not be complete. We recommend contacting the local school district to confirm school assignments for this home.
- $1,920,0005 Acres1400 N Highway 75, Fairfield, TX 75840Lot/Land
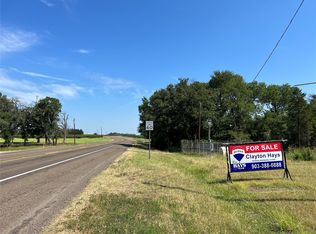
- $97,29050 AcresN Highway 75, Fairfield, TX 75840Off Market
- $722,700-- bd-- ba6k sqftN Highway 75, Fairfield, TX 75840Off Market
- $923,300-- bd-- ba6.7k sqftN Highway 75, Fairfield, TX 75840Off Market
- $319,600-- bd-- ba3.1k sqftN Highway 75, Fairfield, TX 75840Off Market
- $104,292-- bd-- ba22k sqftN Highway 75, Fairfield, TX 75840Off Market
- $333,800-- bd-- ba-- sqftN Highway 75, Fairfield, TX 75840Off Market
- $452,500-- bd-- ba6.8k sqftN Highway 75, Fairfield, TX 75840Off Market
A local agent can set up tours, give advice and negotiate with sellers.
Similar homes
- $265,0003 bd2 ba2k sqft951 Faircrest Dr, Fairfield, TX 75840For Sale
 MLS ID #21277097, Taylor German. NTREIS
 - $299,0002 bd2 ba2k sqft141 Fm 27 W, Fairfield, TX 75840For Sale
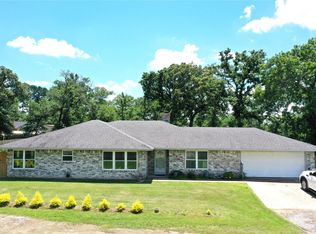 MLS ID #4056161, Rachel Anderson, Rachel Anderson Real Estate. HAR
 - $370,0005 bd3 ba3.6k sqft403 N Hall St, Fairfield, TX 75840For Sale
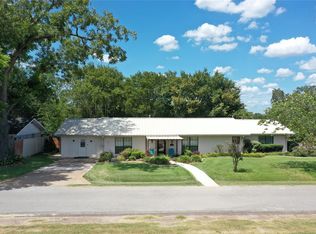 MLS ID #49250222, Rachel Anderson, Rachel Anderson Real Estate. HAR
 - $299,0002 bd3 ba2.4k sqft297 Fcr #441, Fairfield, TX 75840For Sale
 MLS ID #21226751, Taylor German. NTREIS
 - $220,0003 bd2 ba1.7k sqft824 Stardust Ln, Fairfield, TX 75840For SaleMLS ID #21272225, Jennifer Rivera. NTREIS
- $185,0003 bd2 ba1.5k sqft313 E Main St, Fairfield, TX 75840For SaleMLS ID #21302836, Danielle Grecu. NTREIS
- $308,0003 bd3 ba1.9k sqft230 Fcr #540, Fairfield, TX 75840For SaleMLS ID #21155014, Taylor German. NTREIS
- $362,0003 bd3 ba2.8k sqft501 N Mount St, Fairfield, TX 75840For Sale By Owner
- $--3 bd2 ba1.8k sqft316 Brandywine Ave, Streetman, TX 75859AuctionAuction.com 2
- $259,9003 bd2 ba1.8k sqft525 Fm 80 N, Streetman, TX 75859For SaleMLS ID #65839139, Rachel Anderson, Rachel Anderson Real Estate. HAR
- $149,9003 bd2 ba1.9k sqft223 State Highway 75 N, Fairfield, TX 75840For Sale By Owner
- $279,0004 bd2 ba1.9k sqft107 Carroll St, Teague, TX 75860For SaleMLS ID #97143264, Rachel Anderson, Rachel Anderson Real Estate. HAR
- $259,0003 bd2 ba1.8k sqft8 Circle Dr, Teague, TX 75860For SaleMLS ID #21327612, Megan Leija. NTREIS
- $379,5004 bd2 ba1.5k sqft120 Private Road 365, Fairfield, TX 75840For SaleMLS ID #55232643, Rachel Anderson, Rachel Anderson Real Estate. HAR
- $315,0003 bd2 ba1.8k sqft140 Private Road 207, Fairfield, TX 75840For SaleMLS ID #21268279, Libby Harris. NTREIS
- $255,0004 bd2 ba2.5k sqft906 Mesquite Ln, Mexia, TX 76667For SaleMLS ID #21314684, Jeff Richardson. NTREIS
- $299,5003 bd2 ba1.6k sqft110 N Avenue D, Wortham, TX 76693For SaleMLS ID #8679410, Katherine McSwane, McSwane Real Estate, LLC. HAR
- $249,0004 bd2 ba1.7k sqft3 Circle Dr, Teague, TX 75860For SaleMLS ID #3083433, Rachel Anderson, Rachel Anderson Real Estate. HAR
- $245,0003 bd3 ba1.6k sqft377 Southern Oaks Dr, Streetman, TX 75859For SaleMLS ID #21262988, Julie Teel. NTREIS
- $339,0003 bd2 ba1.8k sqft230 Fcr #141, Streetman, TX 75859For SaleMLS ID #21173772, Nicole Wolf. NTREIS
