Welcome to your chance at this dream home! This stunning 4-bedroom, 2.5-bathroom residence is perfectly situated on a desirable corner lot, offering both privacy and charm. As you step inside, you’ll be greeted by the warmth of new LVP flooring throughout the main level, creating a sleek and modern ambiance that flows seamlessly from room to room. The heart of the home is undoubtedly the beautifully updated kitchen, featuring all-new countertops and a cleanly designed backsplash that combines functionality with beauty. This space is not only perfect for cooking up meals but also ideal for entertaining. Adjacent to the kitchen, discover a versatile bonus room that can easily adapt to your lifestyle. Whether you envision it as a cozy office, a vibrant playroom, or a home gym, this extra space is sure to meet your needs. The spacious living room invites relaxation and connection, with large windows offering expansive views of your lush backyard. It’s the perfect spot to unwind after a long day or gather with family for movie nights. Step outside to your outdoor oasis! The fenced-in yard is designed for both fun and security, featuring a custom-built pergola over the patio that expands your entertaining space. Picture fall Sundays under the shade or quiet evenings sipping wine by the fire pit. This generous yard also provides ample room for all kinds of activities. Enhancing the appeal of this outdoor paradise is the attractive black iron fence, which not only adds a touch of elegance but also ensures the security of your outdoor haven. Upstairs, you’ll find four spacious bedrooms that provide a perfect retreat for family and guests alike. The well-appointed primary suite features an en-suite bathroom, ensuring privacy and convenience, while the additional bedrooms share an additional full bath. Each room is flooded with natural light and offers generous closet space, making it easy to keep everything organized. Whether you need a serene space for restful nights or versatile rooms for hobbies and guests, the upstairs layout is designed to cater to your lifestyle needs. This home has just about everything you've been waiting for - Don’t miss the chance to make it yours!
Closed
$299,900
835 N Newport Run, Columbia City, IN 46725
4beds
1,646sqft
Single Family Residence
Built in 2011
9,408 Square Feet Lot
$318,100 Zestimate®
$--/sqft
$1,907 Estimated rent
Home value
$318,100
$296,000 - $344,000
$1,907/mo
Zestimate® history
Owner options
List your home for rent
$1,907/mo
Rent Zestimate®
Find your next renter with Zillow Rental Manager. Plus, with online applications, you can quickly screen prospective tenants – for free.
$1,907/mo
Rent Zestimate®
Refinance and save
$1,888/mo
Est. payment
Refinancing to a lower rate could help reduce your monthly payments and save thousands over the life of the loan.
$1,888/mo
Est. payment
Explore your selling options
Work with a Zillow partner agent
Leverage their expertise and Zillow's premium Showcase listings to get your home seen by more buyers.
Get startedList with your own agent
Get your home in front of millions of buyers by listing it on Zillow.
Learn how to do itSell it yourself
Take full control of how buyers see your home on Zillow by listing For Sale by Owner (FSBO).
List your homeWhat's special
Outdoor oasisFire pitAttractive black iron fenceCleanly designed backsplashVersatile bonus roomWell-appointed primary suiteFour spacious bedrooms
Zillow last checked:
Listing updated:
Listed by:
Lauren South lsouth@kw.com,
Keller Williams Realty Group
Bought with:
Angela Pachuta, RB18001039
RE/MAX Results
Source: IRMLS,MLS#: 202442701
Facts & features
Interior
Bedrooms & bathrooms
- Bedrooms: 4
- Bathrooms: 3
- Full bathrooms: 2
- 1/2 bathrooms: 1
Bedroom 1
- Level: Upper
Bedroom 2
- Level: Upper
Kitchen
- Level: Main
- Area: 96
- Dimensions: 12 x 8
Living room
- Level: Main
- Area: 260
- Dimensions: 20 x 13
Office
- Level: Main
- Area: 100
- Dimensions: 10 x 10
Heating
- Natural Gas, Forced Air
Cooling
- Central Air
Appliances
- Included: Disposal, Range/Oven Hk Up Gas/Elec, Dishwasher, Microwave, Refrigerator, Washer, Dryer-Electric, Electric Range
- Laundry: Electric Dryer Hookup, Main Level
Features
- 1st Bdrm En Suite, Ceiling Fan(s), Walk-In Closet(s), Laminate Counters, Kitchen Island, Tub/Shower Combination
- Flooring: Carpet, Vinyl
- Has basement: No
- Attic: Pull Down Stairs,Storage
- Has fireplace: No
- Fireplace features: None
Interior area
- Total structure area: 1,646
- Total interior livable area: 1,646 sqft
- Finished area above ground: 1,646
- Finished area below ground: 0
Property
Parking
- Total spaces: 2
- Parking features: Attached, Garage Door Opener, Concrete
- Attached garage spaces: 2
- Has uncovered spaces: Yes
Features
- Levels: Two
- Stories: 2
- Patio & porch: Patio, Porch Covered
- Fencing: None
- Waterfront features: None
Lot
- Size: 9,408 Square Feet
- Dimensions: 70x120
- Features: Corner Lot, Level, 0-2.9999, City/Town/Suburb, Near Walking Trail, Landscaped
Details
- Additional structures: None
- Parcel number: 920602421016.000004
- Zoning: R1
Construction
Type & style
- Home type: SingleFamily
- Architectural style: Traditional
- Property subtype: Single Family Residence
Materials
- Stone, Vinyl Siding
- Foundation: Slab
- Roof: Shingle
Condition
- New construction: No
- Year built: 2011
Utilities & green energy
- Gas: NIPSCO
- Sewer: City
- Water: City
- Utilities for property: Cable Available
Community & HOA
Community
- Features: Sidewalks
- Security: Smoke Detector(s)
- Subdivision: Chesapeake Landing
HOA
- Has HOA: Yes
- HOA fee: $68 annually
Location
- Region: Columbia City
Financial & listing details
- Tax assessed value: $232,800
- Annual tax amount: $2,417
- Date on market: 11/3/2024
- Listing terms: Cash,Conventional,FHA,USDA Loan
- Road surface type: Asphalt
Price history
| Date | Event | Price |
|---|---|---|
| 12/30/2024 | Sold | $299,900 |
Source:  IRMLS #202442701 Report a problem IRMLS #202442701 Report a problem | ||
| 12/8/2024 | Pending sale | $299,900 |
Source: IRMLS #202442701 Report a problem | ||
| 11/3/2024 | Listed for sale | $299,900 |
Source: IRMLS #202442701 Report a problem | ||
| 10/4/2024 | Listing removed | $299,900 |
Source: IRMLS #202437370 Report a problem | ||
| 9/26/2024 | Listed for sale | $299,900+54.2% |
Source: IRMLS #202437370 Report a problem | ||
| 10/11/2019 | Sold | $194,500+1.3%$118/sqft |
Source: Agent Provided Report a problem | ||
| 8/28/2019 | Price change | $192,000-4%$117/sqft |
Source: Keller Williams Fort Wayne #201932664 Report a problem | ||
| 6/29/2019 | Listed for sale | $199,900+22.7%$121/sqft |
Source: Minear Real Estate #201927328 Report a problem | ||
| 8/31/2016 | Sold | $162,900$99/sqft |
Source: Agent Provided Report a problem | ||
| 7/21/2016 | Listed for sale | $162,900$99/sqft |
Source: L T Foundations Real Estate #201634038 Report a problem | ||
Public tax history
| Year | Property taxes | Tax assessment |
|---|---|---|
| 2025 | $2,339 | $232,800 |
Find assessor info on the county website
Neighborhood: 46725
Nearby homes
- $269,3003 bd2 ba1.5k sqft829 N Newport Run, Columbia City, IN 46725Off Market

- $268,5004 bd3 ba1.7k sqft823 N Newport Run, Columbia City, IN 46725Sold

- $248,3003 bd2 ba1.2k sqft214 W Cambridge Dr, Columbia City, IN 46725Off Market
- $251,3003 bd2 ba1.2k sqft214 Cambridge Dr, Columbia City, IN 46725Off Market
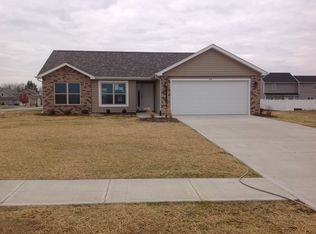
- $279,9003 bd2 ba1.9k sqft145 W Tidewater Trl, Columbia City, IN 46725Sold
- $286,9004 bd2 ba1.6k sqft210 W Cambridge Dr, Columbia City, IN 46725Off Market
- $277,3003 bd2 ba1.3k sqft162 W Tidewater Trl, Columbia City, IN 46725Off Market
- $263,6003 bd2 ba1.4k sqft156 W Tidewater Trl, Columbia City, IN 46725Off Market
Nearby schools
GreatSchools rating
- 6/10Northern Heights Elementary SchoolGrades: K-5Distance: 4.2 mi
- 5/10Indian Springs Middle SchoolGrades: 6-8Distance: 2.9 mi
- 8/10Columbia City High SchoolGrades: 9-12Distance: 2.7 mi
Schools provided by the listing agent
- Elementary: Northern Heights
- Middle: Indian Springs
- High: Columbia City
- District: Whitley CO Cons Schools
Source: IRMLS. This data may not be complete. We recommend contacting the local school district to confirm school assignments for this home.


Get pre-qualified for a loan
At Zillow Home Loans, we can pre-qualify you in as little as 5 minutes with no impact to your credit score.An equal housing lender. NMLS #10287.
Sell for more on Zillow
Get a Zillow Showcase℠ listing at no additional cost and you could sell for .
$318,100
2% more
+$6,362
With Zillow Showcase(estimated)
$324,462
- Indiana
- Whitley County
- Columbia City
- 46725
- 835 N Newport Run
Nearby cities
Nearby neighborhoods
Nearby zip codes
Other Columbia City Topics
