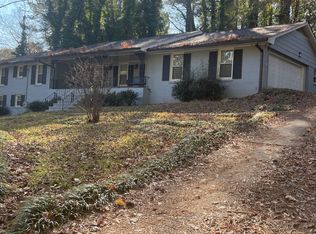
Situated on approximately 0.70 acre among mature hardwoods, this custom brick residence offers exceptional space, architectural character and flexibility. The appraiser reports approximately 2,498sqft. on the main level, us 1,132sqft. of basement finished basement and 676sqft. of additional unfinished space in the basement, creating multiple possibilities for living, working, entertaining and future improvement. The home's original character includes a dramatic vaulted-ceiling living area with fireplace, oversized windows, generous room proportions, multiple gathering spaces and a lower level with separate private entrance that can accommodate extended family, guests, home office, or leased for additional income. This is not a turnkey renovation and that is the opportunity. The property is being sold AS-IS and is priced for a purchaser who recognizes the potential to improve the home according to their own priorities rather than paying a premium for someone else's renovation choices. For the owner-occupant, this may be an opportunity to combine homeownership with sweat equity and create a home tailored to your lifestyle. For the experienced renovator or investor, the property's size, lot, architecture and location provide a compelling foundation from which to evaluate your own improvement strategy. Outside, mature trees, established landscaping, garden areas and a wooded backdrop create a private setting that feels removed from the city while remaining convenient to Cascade Road, major highways, Hartsfield-Jackson International Airport, shopping, dining and Downtown Atlanta. Bring your contractor, your architect or simply your imagination. Come see the space, understand the possibilities and decide what 835 Niskey Lake Circle can become.
Closed
Zillow last checked:
Listing updated:
Bought with:
Sherryann I Stuart, 313892
Apollo Associates Realty
Source: GAMLS,MLS#: 10780629
Price history
| Date | Event | Price |
|---|---|---|
| 9/1/2026 | Sold | $220,000-36.8%$61/sqft |
Source:  GAMLS #10780629 Report a problem GAMLS #10780629 Report a problem | ||
| 9/1/2026 | Pending sale | $348,000$96/sqft |
Source: GAMLS #10780629 Report a problem | ||
| 8/24/2026 | Price change | $348,000-10.7%$96/sqft |
Source:  FMLS GA #7784029 Report a problem FMLS GA #7784029 Report a problem | ||
| 7/18/2026 | Pending sale | $389,900$107/sqft |
Source: FMLS GA #7784029 Report a problem | ||
| 7/17/2026 | Listed for sale | $389,900$107/sqft |
Source: FMLS GA #7784029 Report a problem | ||
| 7/7/2026 | Pending sale | $389,900$107/sqft |
Source: FMLS GA #7784029 Report a problem | ||
| 7/6/2026 | Listed for sale | $389,900$107/sqft |
Source: FMLS GA #7784029 Report a problem | ||
| 6/21/2026 | Pending sale | $389,900$107/sqft |
Source: GAMLS #10780629 Report a problem | ||
| 6/7/2026 | Listed for sale | $389,900+159.9%$107/sqft |
Source: GAMLS #10780629 Report a problem | ||
| 4/12/1994 | Sold | $150,000$41/sqft |
Source: Public Record Report a problem | ||
Nearby homes
- $235,1003 bd2 ba2k sqft865 Niskey Lake Cir SW, Atlanta, GA 30331Off Market
- $233,1003 bd2 ba1.5k sqft815 Niskey Lake Cir SW, Atlanta, GA 30331Off Market
- $381,0004 bd3 ba2k sqft875 Niskey Lake Cir SW, Atlanta, GA 30331Off Market
- $368,8005 bd4 ba2.3k sqft905 Niskey Lake Cir SW, Atlanta, GA 30331Off Market
Get a cash offer in 3 minutes
Find out how much your home could sell for in as little as 3 minutes with a no-obligation cash offer.
Estimated market value
$218,700
