Back on the market through no fault of the seller. The previous buyer was unable to obtain financing.Tucked into Lancaster’s West End "Jewels" neighborhood, this thoughtfully updated home blends classic charm with tasteful modern improvements. This home brings you beautiful refurbished hardwood floors; a fully renovated, stylish kitchen with granite countertops, stone backsplash and stainless steel appliances; and a newly-added half bath. You may appreciate the carefully selected finishes throughout that reflect the attention that has gone into the home. You also get a new HVAC system. Parking is a rare commodity in this neighborhood, but with this house you get an off-street driveway that could accommodate two vehicles. The neighborhood is known for its charming tree-lined streets. You'd be a few blocks from city parks, shopping, restaurants, and all the amenities Lancaster provides. Whether you're enjoying a quiet evening at home on the porch, or taking advantage of everything the surrounding community has to offer, this may be the place for you. The home at 835 Ocean balances comfort, convenience, and connection to the city.
For sale
$264,900
835 Ocean Ave, Lancaster, PA 17603
3beds
1,060sqft
Single Family Residence
Built in 1929
2,614 Square Feet Lot
$267,300 Zestimate®
$250/sqft
$-- HOA
What's special
- 5 days
- 170
- 12
Zillow last checked:
Listing updated:
Listed by:
John Spidaliere 717-425-9892,
Puffer Morris Real Estate, Inc. 7172993433
Source: Bright MLS,MLS#: PALA2094222
Facts & features
Interior
Bedrooms & bathrooms
- Bedrooms: 3
- Bathrooms: 2
- Full bathrooms: 1
- 1/2 bathrooms: 1
- Main level bathrooms: 1
Rooms
- Room types: Living Room, Dining Room, Bedroom 2, Bedroom 3, Kitchen, Bedroom 1, Bathroom 1, Half Bath
Bedroom 1
- Level: Upper
- Area: 130 Square Feet
- Dimensions: 10 X 13
Bedroom 2
- Level: Upper
- Area: 117 Square Feet
- Dimensions: 9 X 13
Bedroom 3
- Level: Upper
- Area: 99 Square Feet
- Dimensions: 9 X 11
Bathroom 1
- Level: Upper
- Area: 36 Square Feet
- Dimensions: 6 X 6
Dining room
- Features: Flooring - HardWood
- Level: Main
- Area: 143 Square Feet
- Dimensions: 11 X 13
Half bath
- Level: Main
- Area: 15 Square Feet
- Dimensions: 3 X 5
Kitchen
- Features: Flooring - Vinyl
- Level: Main
- Area: 77 Square Feet
- Dimensions: 7 X 11
Living room
- Features: Flooring - HardWood
- Level: Main
- Area: 247 Square Feet
- Dimensions: 13 X 19
Heating
- Forced Air, Natural Gas
Cooling
- Central Air, Natural Gas
Appliances
- Included: Microwave, Dishwasher, Humidifier, Oven/Range - Gas, Refrigerator, Washer, Dryer, Gas Water Heater
- Laundry: In Basement
Features
- Flooring: Luxury Vinyl, Hardwood, Concrete
- Basement: Exterior Entry,Concrete,Unfinished
- Has fireplace: No
Interior area
- Total structure area: 1,060
- Total interior livable area: 1,060 sqft
- Finished area above ground: 1,060
Property
Parking
- Total spaces: 2
- Parking features: Off Street
Accessibility
- Accessibility features: None
Features
- Levels: Two
- Stories: 2
- Pool features: None
- Fencing: Board
- Has view: Yes
- View description: City
Lot
- Size: 2,614 Square Feet
Details
- Additional structures: Above Grade, Outbuilding
- Parcel number: 3389455400000
- Zoning: R3 - MEDIUM DENSITY
- Zoning description: R3 - Medium Density including rowhomes and smaller lot single family housing.
- Special conditions: Standard
Construction
Type & style
- Home type: SingleFamily
- Architectural style: Traditional
- Property subtype: Single Family Residence
- Attached to another structure: Yes
Materials
- Brick, Block
- Foundation: Block
- Roof: Rubber,Metal,Shingle
Condition
- Excellent
- New construction: No
- Year built: 1929
- Major remodel year: 2025
Utilities & green energy
- Electric: 100 Amp Service
- Sewer: Public Sewer
- Water: Public
Community & HOA
Community
- Subdivision: Lancaster West End
HOA
- Has HOA: No
Location
- Region: Lancaster
- Municipality: LANCASTER CITY
Financial & listing details
- Price per square foot: $250/sqft
- Tax assessed value: $90,800
- Annual tax amount: $3,752
- Date on market: 8/27/2026
- Listing agreement: Exclusive Right To Sell
- Listing terms: Cash,Conventional
- Inclusions: Washer, Dryer, Refrigerator
- Ownership: Fee Simple
Estimated market value
$267,300
$254,000 - $281,000
$1,782/mo
Price history
| Date | Event | Price |
|---|---|---|
| 8/31/2026 | Listed for sale | $264,900-9.3%$250/sqft |
Source:  Bright MLS #PALA2094222 Report a problem Bright MLS #PALA2094222 Report a problem | ||
| 5/27/2026 | Listing removed | $292,000$275/sqft |
Source: Bright MLS #PALA2088274 Report a problem | ||
| 5/19/2026 | Listed for sale | $292,000+39.7%$275/sqft |
Source: Bright MLS #PALA2088274 Report a problem | ||
| 7/25/2025 | Sold | $209,000-0.4%$197/sqft |
Source: Bright MLS #PALA2069782 Report a problem | ||
| 7/14/2025 | Pending sale | $209,900$198/sqft |
Source: Bright MLS #PALA2069782 Report a problem | ||
| 7/7/2025 | Price change | $209,900+1%$198/sqft |
Source: Bright MLS #PALA2069782 Report a problem | ||
| 5/20/2025 | Pending sale | $207,900$196/sqft |
Source: Bright MLS #PALA2069782 Report a problem | ||
| 5/16/2025 | Listed for sale | $207,900$196/sqft |
Source: Bright MLS #PALA2069782 Report a problem | ||
Public tax history
| Year | Property taxes | Tax assessment |
|---|---|---|
| 2026 | $3,752 +3.3% | $90,800 |
| 2025 | $3,631 +1.1% | $90,800 |
| 2024 | $3,593 +1.7% | $90,800 |
| 2023 | $3,532 +4.3% | $90,800 |
| 2022 | $3,385 | $90,800 |
| 2021 | $3,385 +1180.8% | $90,800 |
| 2020 | $264 -91.9% | $90,800 |
| 2019 | $3,263 +1134.6% | $90,800 |
| 2018 | $264 -91.4% | $90,800 +35.7% |
| 2017 | $3,073 +0.9% | $66,900 |
| 2016 | $3,045 +36.5% | $66,900 |
| 2015 | $2,230 | $66,900 |
| 2014 | $2,230 | $66,900 |
| 2013 | -- | $66,900 |
| 2012 | -- | $66,900 |
| 2011 | -- | $66,900 |
| 2010 | -- | $66,900 |
| 2009 | -- | $66,900 |
| 2007 | -- | $66,900 |
| 2006 | -- | $66,900 |
| 2005 | -- | $66,900 +7.6% |
| 2004 | -- | $62,200 |
| 2003 | -- | $62,200 |
| 2002 | -- | $62,200 |
| 2000 | -- | $62,200 |
Find assessor info on the county website
Monthly payment
Est. payment
Payment breakdown
Explore the cost of this home by adjusting the details. Changes won't be saved.Climate risks
Neighborhood: West End
Nearby schools
Schools provided by the listing agent
- Elementary: Smith-wade-el
- Middle: Wheatland
- High: Mccaskey Campus
- District: School District Of Lancaster
Source: Bright MLS. This data may not be complete. We recommend contacting the local school district to confirm school assignments for this home.

Similar homes
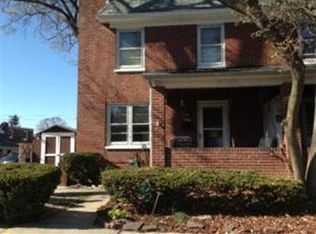
- $245,0003 bd1 ba1.1k sqft620 4th St, Lancaster, PA 17603For Sale
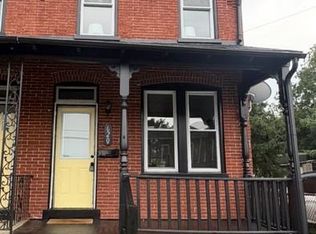
 MLS ID #PALA2093628, Robert LaGrassa, Signature Property Professionals LLC. Bright MLS
 - $249,9003 bd1 ba864 sqft821 Wabank St, Lancaster, PA 17603For Sale
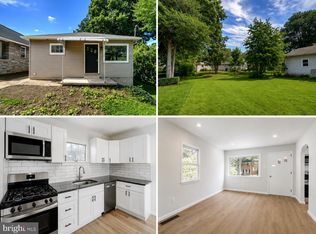 MLS ID #PALA2094392, Brandon Leaman, RE/MAX SmartHub Realty. Bright MLS
 - $295,0003 bd2 ba1.1k sqft513 Spruce St, Lancaster, PA 17603For Sale
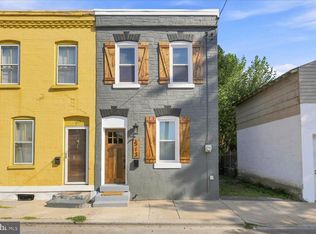 MLS ID #PALA2094478, Parker Wolfe, Prime Home Real Estate, LLC. Bright MLS
 - $229,9993 bd2 ba1.3k sqft636 1st St, Lancaster, PA 17603For Sale
 MLS ID #PALA2093704, Barbara Brown, RE/MAX Evolved. Bright MLS
 - $269,9003 bd2 ba1.2k sqft318 E Liberty St, Lancaster, PA 17602For SaleMLS ID #PALA2092772, Christina Zerbe, Coldwell Banker Realty. Bright MLS
- $247,0002 bd1 ba1k sqft836 Lake St, Lancaster, PA 17603For SaleMLS ID #PALA2092854, LEXI SAUDER, Premier Select Realty Co.. Bright MLS
- $242,5002 bd1 ba1k sqft834 Lake St, Lancaster, PA 17603For SaleMLS ID #PALA2092850, LEXI SAUDER, Premier Select Realty Co.. Bright MLS
- $249,5002 bd1 ba1.4k sqft724 Rohrerstown Rd, Lancaster, PA 17603For SaleMLS ID #PALA2091444, Jesse Hersh, Berkshire Hathaway HomeServices Homesale Realty. Bright MLS
- $239,9003 bd1 ba1.4k sqft439 Fremont St, Lancaster, PA 17603For SaleMLS ID #PALA2092248, Brian Weiland, RE/MAX Pinnacle. Bright MLS
- $299,9003 bd2 ba1.5k sqft417 E Orange St, Lancaster, PA 17602For SaleMLS ID #PALA2093618, Rachel Gillespie, Keller Williams Elite. Bright MLS
- $235,0003 bd2 ba1.2k sqft603 E Marion St, Lancaster, PA 17602For SaleMLS ID #PALA2093386, David Nguyen, Cavalry Realty, LLC. Bright MLS
- $249,9003 bd2 ba934 sqft2147 Old Philadelphia Pike, Lancaster, PA 17602For SaleMLS ID #PALA2092164, Burnell Zeiset, Berkshire Hathaway HomeServices Homesale Realty. Bright MLS
- $245,0003 bd2 ba1.2k sqft532 North St, Lancaster, PA 17602For SaleMLS ID #PALA2090678, mabel hinson, Coldwell Banker Realty. Bright MLS
- $179,9003 bd2 ba1k sqft621 Lake St, Lancaster, PA 17603For SaleMLS ID #PALA2090734, mabel hinson, Coldwell Banker Realty. Bright MLS
- $325,0003 bd1 ba1.3k sqft2162 Millersville Rd, Lancaster, PA 17603For SaleMLS ID #PALA2086858, Julie Diener, RE/MAX Evolved. Bright MLS
- $229,9003 bd1 ba1k sqft517 Terrace Rd, Lancaster, PA 17602For SaleMLS ID #PALA2090758, Dan Zecher, Keller Williams Elite. Bright MLS
- $235,0004 bd1 ba1.3k sqft624 Poplar St, Lancaster, PA 17603For SaleMLS ID #PALA2091196, Cj Pierre, Coldwell Banker Realty. Bright MLS
- $295,0003 bd3 ba1.2k sqft13 E New St, Lancaster, PA 17602For SaleMLS ID #PALA2089256, Daniel Ortiz, Real of Pennsylvania. Bright MLS
- $279,9003 bd1 ba1.5k sqft715 N Queen St, Lancaster, PA 17603For SaleMLS ID #PALA2088650, Colin McEvoy, LPT Realty, LLC. Bright MLS
- $349,9003 bd1 ba1.4k sqft632 N Pine St, Lancaster, PA 17603For SaleMLS ID #PALA2094346, Chad Hurst, Kingsway Realty - Lancaster. Bright MLS
