Skip main navigation
Off market
  • $348,200

    835 Parklane Dr #Dr02, Ottawa, OH 45875

    4beds
    2,514sqft
    SingleFamily
    Built in 1960
    1 Acres Lot
    $348,200 Zestimate®
    $139/sqft
    $2,332 Estimated rent

    Home value

    $348,200

    $327,000 - $373,000

    $2,332/mo

    Zestimate® history
    Loading
    Loading...

    Owner options

    List your home for rent

    $2,332/mo

    Rent Zestimate®

    Find your next renter with Zillow Rental Manager. Plus, with online applications, you can quickly screen prospective tenants – for free.

    Learn more

    $2,332/mo

    Rent Zestimate®

    Refinance and save

    $2,183/mo

    Est. payment

    Refinancing to a lower rate could help reduce your monthly payments and save thousands over the life of the loan.

    See today's rates

    $2,183/mo

    Est. payment

    Explore your selling options

    Work with a Zillow partner agent

    Leverage their expertise and Zillow's premium Showcase listings to get your home seen by more buyers.

    Get started

    List with your own agent

    Get your home in front of millions of buyers by listing it on Zillow.

    Learn how to do it

    Sell it yourself

    Take full control of how buyers see your home on Zillow by listing For Sale by Owner (FSBO).

    List your home

    What's special

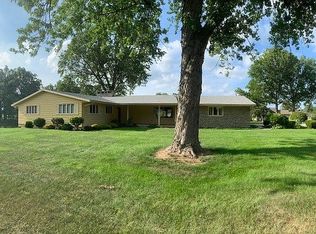
    You will be impressed with this incredible ranch home with an open floor plan located right next to Memorial Park in Ottawa. This amazing home is one of a kind and situated on 1 plus acre with plenty of space for expansion or a detached garage/shop! This home has been meticulously maintained. There are 2 entrances from the covered porch. Once inside you will stand there and take it all in! You will enjoy the spacious family room with floor to ceiling windows and a large sliding glass door to enjoy the view and access the covered patio and inground pool perfect for entertaining. Be impressed with the many built ins to include a couple desks and built in shelves! Open one of the doors and reveal the great storage space! As you continue on, you will walk into the kitchen with solid wood cabinets and large built in Pantry. This beautiful home has a formal entrance that opens into a huge foyer that leads to a stunning living room/solarium with floor to ceiling windows and a magnificent stone fireplace. You will notice that the natural lighting is spectacular with all the picture and oversized windows throughout the home. The entire house has custom window coverings. The master bedroom has 2 closets and a master bath. There is also a double room bathroom with dual sinks and a privacy door in the main hall. There are 3 more huge bedrooms with full closets. There are 2 extra full size closets at each entrance. There is a half bath, mudroom and laundry room with access to the garage. There is a security system. The open basement has plenty of room and is perfect for storing outdoor furniture and Christmas decorations and houses the furnace and water heaters. The over-sized 2 car garage houses a great workshop as well! Don't miss seeing this beauty today!

    This property is not currently displayed as for sale or rent on Zillow. This may be different from what's on other websites or public sources.
    Facts & features

    Interior

    Bedrooms & bathrooms
    • Bedrooms: 4
    • Bathrooms: 3
    • Full bathrooms: 2
    • 1/2 bathrooms: 1
    Heating
    • Other
    Cooling
    • Central
    Appliances
    • Included: Dishwasher, Dryer, Freezer, Garbage disposal, Microwave, Range / Oven, Refrigerator, Washer
    Features
    • Flooring: Tile, Carpet
    • Basement: Unfinished
    • Has fireplace: Yes
    Interior area
    • Total interior livable area: 2,514 sqft

    Property

    Parking
    • Parking features: Garage - Attached
    Features
    • Exterior features: Stone, Wood
    • Has view: Yes
    • View description: Park
    Lot
    • Size: 1 Acres
    Details
    • Parcel number: 320881000000

    Construction

    Type & style
    • Home type: SingleFamily
    Materials
    • Frame
    • Roof: Composition
    Condition
    • Year built: 1960

    Community & HOA

    Location
    • Region: Ottawa

    Financial & listing details

    • Price per square foot: $139/sqft
    • Tax assessed value: $256,280
    • Annual tax amount: $2,783

    Price history

    DateEventPrice
    4/15/2022Sold$280,000$111/sqft
    Source: Public Record Report a problem

    Public tax history

    YearProperty taxesTax assessment
    2024$2,783 -3.5%$89,700
    2023$2,883 +32.4%$89,700 +30.9%
    2022$2,178 -0.5%$68,500
    2021$2,189 -0.6%$68,500
    2020$2,202 -14%$68,500 +18.2%
    2019$2,560 +41.3%$57,970
    2018$1,812 +6.5%$57,970
    2017$1,702 $57,970 +4.6%
    2016$1,702 -0.7%$55,430
    2015$1,714 +1.4%$55,430
    2014$1,690 +0.4%$55,430
    2013$1,684 +2%$55,430
    2011$1,652 +15.3%$55,430 +13.3%
    2010$1,433 +0.5%$48,920 -0.4%
    2009$1,425 $49,100
    Find assessor info on the county website

    Neighborhood: 45875

    Nearby schools

    GreatSchools rating
    Get pre-qualified for a loan
    At Zillow Home Loans, we can pre-qualify you in as little as 5 minutes with no impact to your credit score.

    An equal housing lender. NMLS #10287.

    Sell for more on Zillow
    Get a Zillow Showcase℠ listing at no additional cost and you could sell for .
    $348,200
    2% more
    +$6,964
    With Zillow Showcase(estimated)
    $355,164
