On the upper terrace of Easton’s College Hill, 835 Paxinosa Ave is a stunning three-story brick colonial home with expansive views, and a large private garden. It’s a unique blend of traditional craftsmanship and modern design, with an energy-efficient, state-of-the-art workspace on the top floor.
Built in the early 1900’s, the house has 3,884 square feet of living space, including 6 BR, 3.5 baths, central air conditioning, forced air heating and steam heating from original cast iron radiators. The first floor boasts 10' ceilings. There are 9' ceilings on the second floor, and high vaulted ceilings on the third floor. The house has hardwood floors throughout, 6” oak baseboards, solid oak doors and window frames, and multiple oak and glass French doors. The distinctive hardwood detail is beautifully restored to its original elegance.
You enter the home from an expansive porch that wraps around the front of the house, into a spacious living room with a grand staircase to the second floor. Off the living room is a large dining room filled with natural light from three-panel picture windows that overlook the back garden. Through French doors from both the living and dining rooms is a spectacular sunroom with an inviting gas fireplace and an outdoor terrace. Year-round, the backyard garden is a beautiful, secluded, and private place.
The kitchen, located off the dining room, has granite counter tops and new stainless-steel appliances, including oven, dishwasher, and double door refrigerator (with two ice makers). On the back wall of the kitchen is a butler’s pantry, original to the house, providing substantial storage space. Over the oven is a hand painted Italian tile backsplash. In-between the kitchen and the dining room is a wine bar on one side, and a half-bath on the other. The kitchen is accessible from the dining room, an original set of backstairs to the second floor, the laundry room, the mudroom to the backyard, and the basement/garage level.
There is a secluded office, with granite floors, bookshelves, and modern lighting that is assessed from the laundry room, or from the front porch through a private side door.
The second floor of the house has four bedrooms, including two master suites. Each master suite has its own sunroom with stunning windows overseeing the property and neighborhood. One sunroom is used as a study, and the other as a dressing room. There is a full bath in the master suite with the dressing room that has been renovated with a modern shower and marble flooring with radiant heat. The second full bath has a claw-foot tub and linen closet. All the bedrooms have spacious closets.
In 2018, the third floor was renovated to create an open, energy-efficient workspace. There are three large rooms, each has vaulted ceilings, exposed hardwood beams, and recessed lighting. It is newly insulated, has updated electrics, double-paned windows, central air conditioning, carpet flooring, and a full bathroom with a shower. The space is ideal for working from home and is, in our opinion, a sanctuary.
The basement of the house is clean and tidy. It houses the boiler, central air systems, and has a work area, and a door up to the garden. There are two central air units (one for the first floor, and the second for the top two floors), forced air heat and a gas boiler with steam heat that comes from ornate radiators in every room. The water heater was replaced in 2021. A new premium roof was installed in 2018. There is an attached two-car tandem garage with an electric garage door.
Sold for $820,000
$820,000
835 Paxinosa Ave, Easton, PA 18042
6beds
3,884sqft
SingleFamily
Built in 1900
9,060 Square Feet Lot
$912,400 Zestimate®
$211/sqft
$3,370 Estimated rent
Home value
$912,400
$858,000 - $967,000
$3,370/mo
Zestimate® history
Owner options
List your home for rent
$3,370/mo
Rent Zestimate®
Find your next renter with Zillow Rental Manager. Plus, with online applications, you can quickly screen prospective tenants – for free.
$3,370/mo
Rent Zestimate®
Refinance and save
$4,417/mo
Est. payment
Refinancing to a lower rate could help reduce your monthly payments and save thousands over the life of the loan.
$4,417/mo
Est. payment
Explore your selling options
Work with a Zillow partner agent
Leverage their expertise and Zillow's premium Showcase listings to get your home seen by more buyers.
Get startedList with your own agent
Get your home in front of millions of buyers by listing it on Zillow.
Learn how to do itSell it yourself
Take full control of how buyers see your home on Zillow by listing For Sale by Owner (FSBO).
List your homeWhat's special
Facts & features
Interior
Bedrooms & bathrooms
- Bedrooms: 6
- Bathrooms: 4
- Full bathrooms: 3
- 1/2 bathrooms: 1
Heating
- Forced air, Other, Radiant, Gas
Cooling
- Central, Other
Appliances
- Included: Dishwasher, Dryer, Garbage disposal, Range / Oven, Refrigerator, Washer
Features
- Center Island, Family Room First Level, Laundry First, Utility/Mud Room, Attic Storage, Traditional
- Flooring: Tile, Carpet, Hardwood, Linoleum / Vinyl
- Basement: Unfinished
- Has fireplace: Yes
Interior area
- Total interior livable area: 3,884 sqft
Property
Parking
- Total spaces: 2
- Parking features: Garage - Attached, Off-street, On-street
Features
- Exterior features: Other, Brick
- Has view: Yes
- View description: Territorial
Lot
- Size: 9,060 Square Feet
Details
- Parcel number: K9SE3C13110310
Construction
Type & style
- Home type: SingleFamily
- Architectural style: Colonial
Materials
- Roof: Asphalt
Condition
- Year built: 1900
Utilities & green energy
- Sewer: Public
Community & HOA
Location
- Region: Easton
Financial & listing details
- Price per square foot: $211/sqft
- Tax assessed value: $217,800
- Annual tax amount: $11,609
Price history
| Date | Event | Price |
|---|---|---|
| 10/22/2024 | Sold | $820,000+3.1%$211/sqft |
Source: Public Record Report a problem | ||
| 9/13/2024 | Pending sale | $795,000$205/sqft |
Source: Owner Report a problem | ||
| 9/3/2024 | Listed for sale | $795,000+108.7%$205/sqft |
Source: Owner Report a problem | ||
| 8/4/2017 | Sold | $381,000$98/sqft |
Source:  GLVR #551232 Report a problem GLVR #551232 Report a problem | ||
| 6/21/2017 | Listed for sale | $381,000$98/sqft |
Source: Berkshire Hathaway Home Services Paul Ford Realtors #551232 Report a problem | ||
Public tax history
| Year | Property taxes | Tax assessment |
|---|---|---|
| 2025 | $11,609 +1.5% | $108,900 |
| 2024 | $11,442 +1.3% | $108,900 |
| 2023 | $11,297 | $108,900 |
| 2022 | $11,297 +779.2% | $108,900 |
| 2021 | $1,285 | $108,900 |
| 2020 | $1,285 | $108,900 |
| 2018 | $1,285 | $108,900 |
| 2017 | -- | $108,900 +5.7% |
| 2016 | -- | $103,000 |
| 2015 | -- | $103,000 |
| 2014 | -- | $103,000 |
| 2013 | -- | $103,000 |
| 2012 | -- | $103,000 |
| 2011 | -- | $103,000 |
| 2010 | -- | $103,000 |
| 2004 | -- | $103,000 |
| 2003 | -- | $103,000 |
| 2002 | -- | $103,000 |
| 2000 | -- | $103,000 |
Find assessor info on the county website
Neighborhood: College Hill
Nearby homes
- $649,6005 bd2 ba2.6k sqft833 Paxinosa Ave, Easton, PA 18042Off Market
- $779,9007 bd2 ba3.4k sqft831 Paxinosa Ave, Easton, PA 18042Off Market
- $517,2004 bd2 ba2.7k sqft852 Mixsell St, Easton, PA 18042Off Market
- $680,0005 bd4 ba3k sqft856 Mixsell St, Easton, PA 18042Off Market
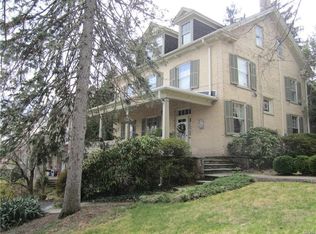
- $731,7005 bd3 ba2.7k sqft838 Mixsell St, Easton, PA 18042Off Market
- $691,7005 bd3 ba3.6k sqft19 W Wayne Ave, Easton, PA 18042Off Market
- $539,9005 bd2 ba2.9k sqft825 Paxinosa Ave, Easton, PA 18042Off Market
- $801,9006 bd4 ba3.8k sqft848 Paxinosa Ave, Easton, PA 18042Off Market
Nearby schools
GreatSchools rating
- 6/10March El SchoolGrades: K-5Distance: 0.3 mi
- 4/10Easton Area Middle SchoolGrades: 6-8Distance: 1.4 mi
- 4/10Easton Area High SchoolGrades: 9-12Distance: 3.1 mi
Schools provided by the listing agent
- District: Easton
Source: The MLS. This data may not be complete. We recommend contacting the local school district to confirm school assignments for this home.
Get a cash offer in 3 minutes
Find out how much your home could sell for in as little as 3 minutes with a no-obligation cash offer.
Estimated market value
$912,400
Get a cash offer in 3 minutes
Find out how much your home could sell for in as little as 3 minutes with a no-obligation cash offer.
Estimated market value
$912,400
- Pennsylvania
- Northampton County
- Easton
- 18042
- College Hill
- 835 Paxinosa Ave
Nearby cities
Nearby neighborhoods
Nearby zip codes
Other Easton Topics
