Welcome to 835 Pennsylvania Ave, a beautifully updated 3-bedroom, 2-bathroom home nestled in the desirable Washington Heights neighborhood of Lemoyne. This move-in-ready property offers stunning views of the Susquehanna Valley and boasts a perfect blend of modern upgrades and classic charm. Property Highlights - Spacious Layout: 1,234 sq. ft. of living space with additional finished lower level space, including a TV room, full bathroom and an area for sleeping - Outdoor Oasis: Large yard with privacy fencing and an underground electric pet fence, concrete/paver pathways, a wraparound deck, and a covered front porch. - Modern Upgrades: Stainless steel appliances, gas fireplace, custom blinds. - Convenient Parking: Through-lot backing up to Ohio Ave with a recently added off-street parking pad. - Comfortable Living: Gas heat and central air conditioning. This home is truly move-in ready and offers a fantastic opportunity to live in a well-established neighborhood with easy access to local amenities. Schedule your showing today and make 835 Pennsylvania Ave your new home!
Sold for $298,000
$298,000
835 Pennsylvania Ave, Lemoyne, PA 17043
3beds
1,232sqft
Single Family Residence
Built in 1946
6,098 Square Feet Lot
$311,200 Zestimate®
$242/sqft
$1,780 Estimated rent
Home value
$311,200
$286,000 - $336,000
$1,780/mo
Zestimate® history
Owner options
List your home for rent
$1,780/mo
Rent Zestimate®
Find your next renter with Zillow Rental Manager. Plus, with online applications, you can quickly screen prospective tenants – for free.
$1,780/mo
Rent Zestimate®
Refinance and save
$1,899/mo
Est. payment
Refinancing to a lower rate could help reduce your monthly payments and save thousands over the life of the loan.
$1,899/mo
Est. payment
Explore your selling options
Work with a Zillow partner agent
Leverage their expertise and Zillow's premium Showcase listings to get your home seen by more buyers.
Get startedList with your own agent
Get your home in front of millions of buyers by listing it on Zillow.
Learn how to do itSell it yourself
Take full control of how buyers see your home on Zillow by listing For Sale by Owner (FSBO).
List your homeWhat's special
Modern upgradesOutdoor oasisFinished lower level spaceUnderground electric pet fenceCovered front porchLarge yardWraparound deck
Zillow last checked:
Listing updated:
Listed by:
Stuart Hanford 717-304-5001,
RE/MAX Cornerstone
Bought with:
Megan Schnupp, RS368159
Keller Williams Elite
Source: Bright MLS,MLS#: PACB2041810
Facts & features
Interior
Bedrooms & bathrooms
- Bedrooms: 3
- Bathrooms: 2
- Full bathrooms: 2
Rooms
- Room types: Living Room, Dining Room, Primary Bedroom, Sitting Room, Bedroom 2, Bedroom 3, Kitchen, Recreation Room, Bathroom 1, Bathroom 3
Primary bedroom
- Description: X
- Level: Upper
- Area: 143 Square Feet
- Dimensions: 12 x 10
Bedroom 2
- Description: X
- Level: Upper
- Area: 126 Square Feet
- Dimensions: 14 x 10
Bedroom 3
- Description: X
- Level: Upper
- Area: 120 Square Feet
- Dimensions: 12 x 10
Bathroom 1
- Level: Upper
- Area: 63 Square Feet
- Dimensions: 9 x 7
Bathroom 3
- Features: Bathroom - Stall Shower
- Level: Lower
- Area: 70 Square Feet
- Dimensions: 10 x 7
Dining room
- Description: X
- Level: Main
- Area: 132 Square Feet
- Dimensions: 14 x 9
Kitchen
- Description: X
- Level: Main
- Area: 121 Square Feet
- Dimensions: 10 x10
Living room
- Features: Ceiling Fan(s), Fireplace - Wood Burning, Flooring - HardWood
- Level: Main
- Area: 195 Square Feet
- Dimensions: 15 x 13
Recreation room
- Level: Lower
- Area: 285 Square Feet
- Dimensions: 19 x 15
Sitting room
- Level: Lower
- Area: 60 Square Feet
- Dimensions: 6 x 10
Heating
- Forced Air, Natural Gas
Cooling
- Ceiling Fan(s), Central Air, Electric
Appliances
- Included: Oven/Range - Gas, Microwave, Dishwasher, Refrigerator, Washer, Dryer, Electric Water Heater
Features
- Dining Area, Eat-in Kitchen, Formal/Separate Dining Room
- Basement: Concrete,Full,Interior Entry,Partially Finished
- Number of fireplaces: 1
Interior area
- Total structure area: 1,832
- Total interior livable area: 1,232 sqft
- Finished area above ground: 1,232
Property
Parking
- Total spaces: 1
- Parking features: On Street, Off Street
- Has uncovered spaces: Yes
Accessibility
- Accessibility features: None
Features
- Levels: Two
- Stories: 2
- Patio & porch: Patio, Porch
- Pool features: None
- Fencing: Invisible
- Has view: Yes
- View description: Panoramic
Lot
- Size: 6,098 Square Feet
- Features: Cleared, Sloped
Details
- Additional structures: Above Grade, Outbuilding
- Parcel number: 12210267100
- Zoning: RESIDENTIAL
- Special conditions: Standard
Construction
Type & style
- Home type: SingleFamily
- Architectural style: Colonial
- Property subtype: Single Family Residence
Materials
- Vinyl Siding, Frame
- Foundation: Block
- Roof: Fiberglass,Asphalt,Metal
Condition
- New construction: No
- Year built: 1946
Utilities & green energy
- Electric: Circuit Breakers, 200+ Amp Service
- Sewer: Public Sewer
- Water: Public
- Utilities for property: Cable Available
Community & HOA
Community
- Security: Smoke Detector(s)
- Subdivision: Washington Heights
HOA
- Has HOA: No
Location
- Region: Lemoyne
- Municipality: LEMOYNE BORO
Financial & listing details
- Price per square foot: $242/sqft
- Tax assessed value: $161,500
- Annual tax amount: $3,363
- Date on market: 5/9/2025
- Listing agreement: Exclusive Right To Sell
- Listing terms: Conventional,VA Loan,FHA,Cash
- Inclusions: Invisible Fence, Grill, All Kitchen Appliances, Washer And Dryer, Pot Hanger In Kitchen, Dining Room Chandelier, Shed
- Exclusions: Alarm System, Invisible Fence Collars / Transmitters, Electronic Deadbolt, Dining Room Curtain Rods, Lower Level Mini-fridges, All Tvs And Tv Mounts, Exterior Cameras And Doorbell Cameras, Battery Powered Lights On Trees
- Ownership: Fee Simple
Price history
| Date | Event | Price |
|---|---|---|
| 6/20/2025 | Sold | $298,000$242/sqft |
Source:  Bright MLS #PACB2041810 Report a problem Bright MLS #PACB2041810 Report a problem | ||
| 5/19/2025 | Pending sale | $298,000$242/sqft |
Source: Bright MLS #PACB2041810 Report a problem | ||
| 5/9/2025 | Listed for sale | $298,000+66.5%$242/sqft |
Source: Bright MLS #PACB2041810 Report a problem | ||
| 3/24/2021 | Listing removed | -- |
Source: Owner Report a problem | ||
| 10/4/2019 | Sold | $179,000-12.6%$145/sqft |
Source: Public Record Report a problem | ||
| 8/20/2019 | Pending sale | $204,900$166/sqft |
Source: Owner Report a problem | ||
| 8/7/2019 | Listed for sale | $204,900+14.8%$166/sqft |
Source: Owner Report a problem | ||
| 11/21/2017 | Sold | $178,555+0.6%$145/sqft |
Source: Public Record Report a problem | ||
| 9/26/2017 | Pending sale | $177,555$144/sqft |
Source: RE/MAX 1ST ADVANTAGE #10308141 Report a problem | ||
| 9/25/2017 | Listed for sale | $177,555+32.4%$144/sqft |
Source: RE/MAX 1ST ADVANTAGE #10308141 Report a problem | ||
| 1/6/2011 | Sold | $134,100-4.1%$109/sqft |
Source: Public Record Report a problem | ||
| 10/2/2010 | Price change | $139,900-12.5%$114/sqft |
Source: RE/MAX Realty Professionals, Inc. #10197925 Report a problem | ||
| 8/5/2010 | Price change | $159,900-2.4%$130/sqft |
Source: RE/MAX Realty Professionals, Inc. #10197925 Report a problem | ||
| 7/24/2010 | Listed for sale | $163,900$133/sqft |
Source: RE/MAX Realty Professionals, Inc. #10197925 Report a problem | ||
Public tax history
| Year | Property taxes | Tax assessment |
|---|---|---|
| 2025 | $3,394 +9.7% | $161,500 |
| 2024 | $3,093 +2.7% | $161,500 |
| 2023 | $3,012 +2.2% | $161,500 |
| 2022 | $2,946 | $161,500 |
| 2021 | $2,946 +4.6% | $161,500 |
| 2020 | $2,817 +217.6% | $161,500 |
| 2019 | $887 -67.1% | $161,500 |
| 2018 | $2,696 | $161,500 +17.8% |
| 2017 | -- | $137,100 +5.3% |
| 2016 | -- | $130,200 |
| 2015 | -- | $130,200 |
| 2014 | -- | $130,200 |
| 2013 | -- | $130,200 |
| 2012 | -- | $130,200 |
| 2011 | -- | $130,200 +24.3% |
| 2010 | -- | $104,730 |
| 2009 | -- | $104,730 |
| 2008 | -- | $104,730 |
| 2007 | -- | $104,730 |
| 2006 | -- | $104,730 |
| 2005 | -- | $104,730 +26.6% |
| 2004 | -- | $82,700 |
| 2003 | $288 | $82,700 |
| 2000 | -- | $82,700 |
Find assessor info on the county website
Neighborhood: 17043
Nearby homes
- $228,9003 bd2 ba1.1k sqft829 Pennsylvania Ave, Lemoyne, PA 17043Off Market
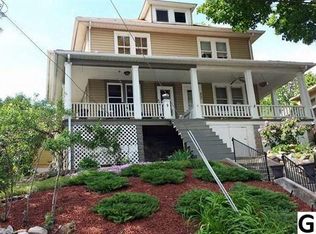
- $253,0003 bd1 ba1.3k sqft839 Pennsylvania Ave, Lemoyne, PA 17043Off Market
- $218,8003 bd1 ba-- sqft827 Pennsylvania Ave, Lemoyne, PA 17043Off Market
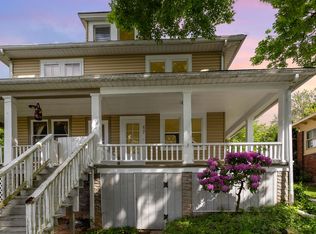
- $186,3002 bd-- ba1k sqft825 Pennsylvania Ave, Wormleysburg, PA 17043Off Market
- $332,4002 bd2 ba1.7k sqft863 Pennsylvania Ave, Lemoyne, PA 17043Off Market
- $282,3002 bd2 ba1.8k sqft828 Pennsylvania Ave, Lemoyne, PA 17043Off Market
- $317,7004 bd3 ba2.2k sqft821 Pennsylvania Ave, Lemoyne, PA 17043Off Market
- $292,2003 bd2 ba1.4k sqft826 Pennsylvania Ave, Lemoyne, PA 17043Off Market
Nearby schools
GreatSchools rating
- 8/10Washington Heights El SchoolGrades: K-4Distance: 0.3 mi
- 7/10New Cumberland Middle SchoolGrades: 7-8Distance: 2 mi
- 6/10Cedar Cliff High SchoolGrades: 9-12Distance: 1.2 mi
Schools provided by the listing agent
- Elementary: Washington Heights
- Middle: New Cumberland
- High: Cedar Cliff
- District: West Shore
Source: Bright MLS. This data may not be complete. We recommend contacting the local school district to confirm school assignments for this home.


Get pre-qualified for a loan
At Zillow Home Loans, we can pre-qualify you in as little as 5 minutes with no impact to your credit score.An equal housing lender. NMLS #10287.
Sell for more on Zillow
Get a Zillow Showcase℠ listing at no additional cost and you could sell for .
$311,200
2% more
+$6,224
With Zillow Showcase(estimated)
$317,424
- Pennsylvania
- Cumberland County
- Lemoyne
- 17043
- 835 Pennsylvania Ave
Nearby cities
Nearby zip codes
Other Lemoyne Topics
