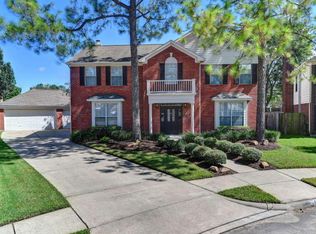
GORGEOUS VILLAGE BUILDER HOME LOCATED ON A QUIET CUL-DE-SAC ST. HOUSE HAS NEVER BEEN FLOODED AND IN GREAT CONDITION. LARGE MASTER SUITE DOWN WITH WHIRLPOOL TUB & SEPARATE SHOWER. 3 SPACIOUS BEDRM UP & A GAME ROOM AREA. 2 DETACHED GARAGE WITH BREEZEWAY. 2021 JUST DID NEW INTERIOR PAINT, NEW VINYL PLANK IN STUDY, DINING, FAMILY RM & KITCHEN, NEW CARPET IN ALL BED ROOMS. NEW WINDOW BLINDS, MICROWAVE, STOVE, EXHAUST FAN AND BACK FENCE ALL INSTALLED IN THE PAST 2 MONTH. OTHER UPDATED REPLACED ITEMS INCLUDE: ROOF, A/C SYSTEM, DISHWASHER & GARAGE DOOR. NICE FIREPLACE. ALARM SYSTEM. OPEN AND BRIGHT. EASY ACCESS TO I-45, NASA, SHOPPING MALLS, KEMAH BOARD WALK, RESTAURANTS. EXCELLENT CCISD SCHOOLS. READY FOR MOVE IN.
Copyright notice - Data provided by HAR.com 2022 - All information provided should be independently verified.
House for rent
$2,580/moFees may apply
835 Prairie Brook Ct, Houston, TX 77062
4beds
2,700sqft
Price may not include required fees and charges. Learn more|
Singlefamily
Available now
Air conditioner, electric
Electric dryer hookup laundry
2 Parking spaces parking
Electric, natural gas
What's special
Nice fireplaceOpen and brightLarge master suite downNew window blindsGame room area
- 3 days |
- -- |
- -- |
Zillow last checked:
Listing updated:
Travel times

Let’s turn your rent into credit progress
Build credit history with every on-time payment and get credit for the payment you’re already making.
Facts & features
Interior
Bedrooms & bathrooms
- Bedrooms: 4
- Bathrooms: 3
- Full bathrooms: 2
- 1/2 bathrooms: 1
Rooms
- Room types: Family Room, Formal Dining
Heating
- Electric, Natural Gas
Cooling
- Air Conditioner, Electric
Appliances
- Laundry: Electric Dryer Hookup, Gas Dryer Hookup, Hookups, Washer Hookup
Features
- Primary Bed - 1st Floor, Split Plan
- Has fireplace: Yes
Interior area
- Total interior livable area: 2,700 sqft
Property
Parking
- Total spaces: 2
- Parking features: Detached
- Details: Contact manager
Features
- Stories: 2
- Exterior features: 0 Up To 1/4 Acre, Primary Bed - 1st Floor, Split Plan
Lot
- Features: Subdivided
Details
- Parcel number: 1170730010030
Construction
Type & style
- Home type: SingleFamily
- Architectural style: Traditional
- Property subtype: SingleFamily
Condition
- Year built: 1990
Community & HOA
Location
- Region: Houston
Financial & listing details
- Lease term: Long Term,12 Months
Price history
| Date | Event | Price |
|---|---|---|
| 8/21/2026 | Price change | $2,580-3.7%$1/sqft |
Source: | ||
| 8/19/2026 | Listed for rent | $2,680-16.3%$1/sqft |
Source: | ||
| 4/28/2023 | Listing removed | -- |
Source: Zillow Rentals Report a problem | ||
| 4/14/2023 | Price change | $3,200+28.5%$1/sqft |
Source: Zillow Rentals Report a problem | ||
| 12/3/2022 | Listed for rent | $2,490$1/sqft |
Source: Zillow Rental Network_1 #75128885 Report a problem | ||
Neighborhood: Clear Lake
Nearby schools
GreatSchools rating
- 7/10John F Ward Elementary SchoolGrades: PK-5Distance: 0.9 mi
- 5/10Clear Lake Intermediate SchoolGrades: 6-8Distance: 1.2 mi
- 7/10Clear Brook High SchoolGrades: 9-12Distance: 3 mi