Skip main navigation
Sold for $238,500
  • $238,500

    835 Rachel Dr, York, PA 17404

    3beds
    1,768sqft
    Townhouse
    Built in 2006
    2,400 Square Feet Lot
    $257,400 Zestimate®
    $135/sqft
    $1,964 Estimated rent

    Home value

    $257,400

    $245,000 - $270,000

    $1,964/mo

    Zestimate® history
    Loading
    Loading...

    Owner options

    List your home for rent

    $1,964/mo

    Rent Zestimate®

    Find your next renter with Zillow Rental Manager. Plus, with online applications, you can quickly screen prospective tenants – for free.

    Learn more

    $1,964/mo

    Rent Zestimate®

    Refinance and save

    $1,787/mo

    Est. payment

    Refinancing to a lower rate could help reduce your monthly payments and save thousands over the life of the loan.

    See today's rates

    $1,787/mo

    Est. payment

    Explore your selling options

    Work with a Zillow partner agent

    Leverage their expertise and Zillow's premium Showcase listings to get your home seen by more buyers.

    Get started

    List with your own agent

    Get your home in front of millions of buyers by listing it on Zillow.

    Learn how to do it

    Sell it yourself

    Take full control of how buyers see your home on Zillow by listing For Sale by Owner (FSBO).

    List your home

    What's special

    Half bathLarge family roomNicely sized bedroomsLaundry room
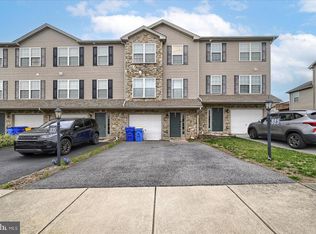
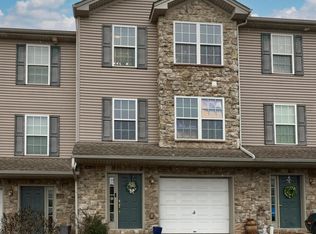
    **Due to multiple offers, an offer deadline of Sunday, April 28th at 7 PM has been set for all offers** Freshly painted and ready for a new owner! This three bedroom and two and one half bath home has so much to offer. The lower level offers a large family room, laundry room and access from inside the built-in one car garage. On the main level you will find the primary bedroom with its own en-suite bathroom and a walk-in closet. This layout offers privacy from the other two bedrooms which are on the top level. The main level boasts luxury vinyl plank flooring throughout and the kitchen that is open to the living room area with access to the deck. There is a half bath for guests. The third level offers two additional nicely sized bedrooms. Both with walk-in closets! There is also a full bathroom on this floor. Did I mention the low HOA dues? Only $100 a year! Schedule your appointment today.

    Zillow last checked:

    Listing updated:

    Listed by:

    Craig Smith 410-404-6301,

    Monument Sotheby's International Realty,

    Listing Team: Smith & Co. Of Monument Sotheby's International Realty

    Bought with:

    Ryan Miller, RS315604

    Keller Williams Keystone Realty

    Source: Bright MLS,MLS#: PAYK2058962MLS Logo

    Facts & features

    Interior

    Bedrooms & bathrooms
    • Bedrooms: 3
    • Bathrooms: 3
    • Full bathrooms: 2
    • 1/2 bathrooms: 1
    • Main level bathrooms: 2
    • Main level bedrooms: 1
    Basement
    • Area: 264
    Heating
    • Forced Air, Natural Gas
    Cooling
    • Central Air, Electric
    Appliances
    • Included: Dishwasher, Microwave, Washer, Dryer, Refrigerator, Oven, Electric Water Heater
    • Laundry: Lower Level, Laundry Room
    Features
    • Dining Area, Breakfast Area, Combination Kitchen/Dining, Family Room Off Kitchen, Floor Plan - Traditional, Primary Bath(s), Bathroom - Stall Shower, Bathroom - Tub Shower, Walk-In Closet(s), Pantry
    • Flooring: Luxury Vinyl, Carpet, Vinyl
    • Windows: Insulated Windows
    • Basement: Full,Walk-Out Access,Exterior Entry
    • Has fireplace: No
    Interior area
    • Total structure area: 2,032
    • Total interior livable area: 1,768 sqft
    • Finished area above ground: 1,768

    Property

    Parking
    • Total spaces: 1
    • Parking features: Built In, Garage Faces Front, Driveway, Attached, Off Street
    • Attached garage spaces: 1
    • Has uncovered spaces: Yes
    Accessibility
    • Accessibility features: None
    Features
    • Levels: Three
    • Stories: 3
    • Patio & porch: Deck
    • Pool features: None
    Lot
    • Size: 2,400 sqft
    • Features: Level
    Details
    • Additional structures: Above Grade
    • Parcel number: 230000502360000000
    • Zoning: RESIDENTIAL
    • Special conditions: Standard

    Construction

    Type & style
    • Home type: Townhouse
    • Architectural style: Colonial
    • Property subtype: Townhouse
    Materials
    • Stick Built, Vinyl Siding, Stone
    • Foundation: Permanent
    Condition
    • Very Good
    • New construction: No
    • Year built: 2006

    Utilities & green energy

    • Electric: 220 Volts
    • Sewer: Public Sewer
    • Water: Public

    Community & neighborhood

    Security
    • Security features: Smoke Detector(s)
    Location
    • Region: York
    • Subdivision: Bennett Run
    • Municipality: CONEWAGO TWP

    HOA & financial

    HOA
    • Has HOA: Yes
    • HOA fee: $100 annually
    • Services included: Reserve Funds, Other, Common Area Maintenance, Snow Removal
    • Association name: BENNETT RUN

    Other

    Other facts
    • Listing agreement: Exclusive Right To Sell
    • Listing terms: FHA,Conventional,VA Loan,USDA Loan
    • Ownership: Fee Simple
    • Road surface type: Paved

    Price history

    DateEventPrice
    5/17/2024Sold$238,500+12.5%$135/sqft
    Source: Bright MLS #PAYK2058962 Report a problem
    4/29/2024Pending sale$212,000$120/sqft
    Source: Bright MLS #PAYK2058962 Report a problem
    4/26/2024Listed for sale$212,000+62.5%$120/sqft
    Source: Bright MLS #PAYK2058962 Report a problem
    6/29/2015Sold$130,450-3.3%$74/sqft
    Source: Public Record Report a problem
    3/20/2015Listed for sale$134,900-15.8%$76/sqft
    Source: Professional Realty Associates Report a problem
    9/6/2007Sold$160,300-2.3%$91/sqft
    Source: Public Record Report a problem
    1/24/2007Sold$164,000$93/sqft
    Source: Public Record Report a problem

    Public tax history

    YearProperty taxesTax assessment
    2025$4,726 +1.6%$131,510
    2024$4,654 $131,510
    2023$4,654 +4.2%$131,510
    2022$4,465 -0.6%$131,510
    2021$4,494 +0.6%$131,510
    2020$4,465 +1.3%$131,510
    2019$4,406 +0.5%$131,510
    2018$4,385 +404.4%$131,510
    2017$869 $131,510
    2016-- $131,510
    2015-- $131,510
    2014-- $131,510
    2013-- $131,510
    2012-- $131,510
    2011-- $131,510
    2010-- $131,510
    2009-- $131,510
    2008-- $131,510 +528.3%
    2007-- $20,930
    2006-- $20,930 +62.4%
    2005-- $12,890

    Find assessor info on the county website

    Neighborhood: 17404

    Nearby schools

    GreatSchools rating
    Schools provided by the listing agent
    • Middle: Northeastern
    • High: Northeastern Senior
    • District: Northeastern York

    Source: Bright MLS. This data may not be complete. We recommend contacting the local school district to confirm school assignments for this home.

    Get pre-qualified for a loan
    At Zillow Home Loans, we can pre-qualify you in as little as 5 minutes with no impact to your credit score.

    An equal housing lender. NMLS #10287.

    Sell for more on Zillow
    Get a Zillow Showcase℠ listing at no additional cost and you could sell for .
    $257,400
    2% more
    +$5,148
    With Zillow Showcase(estimated)
    $262,548