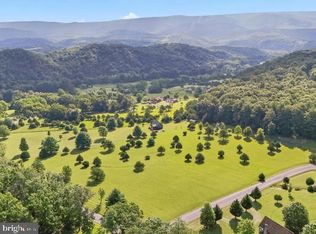
A charming, 3 bdrm 2 bath 2 story contemporary cabin with wide covered front sitting porch, main level primary bedroom and bath plus partially finished bsmt/rec room w walkout garage /storage area on 11+ beautifully wooded acres overlooking wide path down to the Cacapon river…one of the cleanest in WV. (1/2 of acreage extends to other side of river.) An ideal location for all kinds of river and hiking recreation. You'll find all the advantages of cozy 4 season country living in this light filled home incl a gorgeous raised stone hearth and floor to ceiling stone wall surrounding the large gas fireplace in the great room w/ its separate dining area and open concept kitchen (incl pantry, & casual dining counter) which flows into the living area /great room w its vaulted ceiling and stunning views. A spacious storage closet in the living room is a thoughtful addition. Ceiling fans, baseboard heating and wall mounted mini split offer comfortable indoor temp controls. On the second level are 2 bedrooms, one full bath, and an attractive barn style door enclosing the laundry room on the upper hall walkway overlooking the great room below. You’ll enjoy breathtaking views of meadows, woodlands and mountains from the wide back entertainment deck off the dining room…sunsets there are magical. A partially finished lower level makes a wonderful rec room, guestroom or special ofc retreat, and the adjoining walk out garage and storage area offer plenty of space to house all kayaks, bikes, tools and riding mower, etc. Racks are already built to store your kayaks and bikes. The cabin is fully furnished and set up for fun of all kinds on the river in ‘THE CROSSING -this private gated peaceful community of wildlife galore and spacious dedicated areas for playgrounds and open parkland recreation. The feeling here is a heavenly “ WELCOME HOME to your sweet woodland cabin on the river” for relaxing and enjoying life among nature’s finest offerings in a well cared for protected river community. A stunning sanctuary of meadows and trees created with access to recreation for all ages.
Sold for $355,000
$355,000
835 River Bend Dr, Paw Paw, WV 25434
3beds
1,421sqft
Single Family Residence
Built in 1999
11.47 Acres Lot
$413,400 Zestimate®
$250/sqft
$1,767 Estimated rent
Home value
$413,400
$389,000 - $438,000
$1,767/mo
Zestimate® history
Owner options
List your home for rent
$1,767/mo
Rent Zestimate®
Find your next renter with Zillow Rental Manager. Plus, with online applications, you can quickly screen prospective tenants – for free.
$1,767/mo
Rent Zestimate®
Refinance and save
$1,907/mo
Est. payment
Refinancing to a lower rate could help reduce your monthly payments and save thousands over the life of the loan.
$1,907/mo
Est. payment
Explore your selling options
Work with a Zillow partner agent
Leverage their expertise and Zillow's premium Showcase listings to get your home seen by more buyers.
Get startedList with your own agent
Get your home in front of millions of buyers by listing it on Zillow.
Learn how to do itSell it yourself
Take full control of how buyers see your home on Zillow by listing For Sale by Owner (FSBO).
List your homeWhat's special
Large gas fireplaceSweet woodland cabinVaulted ceilingOpen concept kitchenGorgeous raised stone hearthAttractive barn style doorStorage area
Zillow last checked:
Listing updated:
Listed by:
Tara Lowe 304-283-8300,
Samson Properties
Bought with:
Traci Shoberg, WVA230040257
RE/MAX Roots
Source: Bright MLS,MLS#: WVHS2004478
Facts & features
Interior
Bedrooms & bathrooms
- Bedrooms: 3
- Bathrooms: 2
- Full bathrooms: 2
- Main level bathrooms: 1
- Main level bedrooms: 1
Rooms
- Room types: Living Room, Primary Bedroom, Bedroom 2, Bedroom 3, Kitchen, Game Room, Other, Bathroom 1
Basement
- Area: 0
Heating
- Baseboard, Programmable Thermostat, Electric, Natural Gas
Cooling
- Wall Unit(s), Electric
Appliances
- Included: Dishwasher, Disposal, Extra Refrigerator/Freezer, Microwave, Double Oven, Oven/Range - Electric, Refrigerator, Stainless Steel Appliance(s), Washer/Dryer Stacked, Water Heater, Electric Water Heater
- Laundry: Upper Level
Features
- Attic, Kitchen - Table Space, Built-in Features, Combination Kitchen/Dining, Combination Kitchen/Living, Entry Level Bedroom, Open Floorplan, Pantry, Bathroom - Stall Shower
- Flooring: Carpet, Vinyl, Wood
- Doors: Sliding Glass
- Windows: Screens, Wood Frames, Window Treatments
- Basement: Connecting Stairway,Improved,Partially Finished,Exterior Entry,Concrete,Rear Entrance,Shelving,Workshop
- Number of fireplaces: 1
- Fireplace features: Gas/Propane, Mantel(s)
Interior area
- Total structure area: 1,421
- Total interior livable area: 1,421 sqft
- Finished area above ground: 1,421
- Finished area below ground: 0
Property
Parking
- Parking features: Gravel, Off Street, Driveway
- Has uncovered spaces: Yes
Accessibility
- Accessibility features: None
Features
- Levels: Three
- Stories: 3
- Patio & porch: Deck
- Exterior features: Private Beach, Satellite Dish
- Pool features: None
- Has view: Yes
- View description: Water, Mountain(s), Trees/Woods
- Has water view: Yes
- Water view: Water
- Waterfront features: None, River, Canoe/Kayak, Fishing Allowed, Private Access, Swimming Allowed
- Body of water: Cacapon River
- Frontage length: Water Frontage Ft: 300
Lot
- Size: 11.47 Acres
Details
- Additional structures: Above Grade, Below Grade, Outbuilding
- Parcel number: 01 19A003400000000
- Zoning: 101
- Special conditions: Standard
Construction
Type & style
- Home type: SingleFamily
- Architectural style: Colonial
- Property subtype: Single Family Residence
Materials
- Vinyl Siding, Frame
- Foundation: Block
- Roof: Metal
Condition
- New construction: No
- Year built: 1999
Utilities & green energy
- Sewer: On Site Septic
- Water: Well
- Utilities for property: Natural Gas Available
Community & HOA
Community
- Security: Security Gate
- Subdivision: The Crossing At Great Cacapon
HOA
- Has HOA: Yes
- Amenities included: Gated, Common Grounds, Picnic Area, Tot Lots/Playground
- Services included: Road Maintenance, Security, Snow Removal
- HOA fee: $300 annually
Location
- Region: Paw Paw
- Municipality: Bloomery
Financial & listing details
- Price per square foot: $250/sqft
- Tax assessed value: $208,700
- Annual tax amount: $1,094
- Date on market: 5/1/2024
- Listing agreement: Exclusive Right To Sell
- Listing terms: Cash,Conventional,FHA,VA Loan,USDA Loan
- Ownership: Fee Simple
Price history
| Date | Event | Price |
|---|---|---|
| 6/3/2024 | Sold | $355,000+1.5%$250/sqft |
Source:  Bright MLS #WVHS2004478 Report a problem Bright MLS #WVHS2004478 Report a problem | ||
| 5/6/2024 | Contingent | $349,900$246/sqft |
Source: Bright MLS #WVHS2004478 Report a problem | ||
| 5/1/2024 | Listed for sale | $349,900+59%$246/sqft |
Source: Bright MLS #WVHS2004478 Report a problem | ||
| 5/6/2019 | Sold | $220,000-7.9%$155/sqft |
Source: Agent Provided Report a problem | ||
| 6/17/2018 | Listing removed | $239,000$168/sqft |
Source: Keller Williams Realty Centre #1003297611 Report a problem | ||
| 1/17/2018 | Listed for sale | $239,000$168/sqft |
Source: Keller Williams Realty Centre #1003297611 Report a problem | ||
Public tax history
| Year | Property taxes | Tax assessment |
|---|---|---|
| 2025 | $1,240 +5.8% | $146,340 +8.4% |
| 2024 | $1,172 +4.2% | $134,940 +4.5% |
| 2023 | $1,125 +2.8% | $129,120 +3.1% |
| 2022 | $1,095 | $125,220 -0.7% |
| 2021 | -- | $126,060 -1.1% |
| 2020 | -- | $127,500 +5.9% |
| 2019 | $868 -0.6% | $120,360 -0.6% |
| 2018 | $873 +2% | $121,080 +2% |
| 2017 | $856 +2.9% | $118,740 +1.7% |
| 2016 | $832 | $116,700 +3.8% |
| 2015 | $832 +22.3% | $112,380 +15% |
| 2014 | $680 -7.1% | $97,680 -5.3% |
| 2013 | $732 | $103,200 -1.9% |
| 2012 | $732 +0.4% | $105,180 +0.4% |
| 2011 | $730 -12.9% | $104,760 -14.3% |
| 2010 | $838 +0.1% | $122,280 -0.5% |
| 2009 | $837 +2% | $122,880 +1% |
| 2008 | $821 -11.9% | $121,680 -9.7% |
| 2007 | $932 +42.6% | $134,700 +73.4% |
| 2006 | $653 +6% | $77,700 +12.7% |
| 2005 | $616 | $68,940 -1.5% |
| 2004 | -- | $69,960 +2.7% |
| 2003 | -- | $68,100 |
| 2002 | -- | $68,100 -0.1% |
| 2001 | -- | $68,160 |
Find assessor info on the county website
Neighborhood: 25434
Nearby homes
- $258,8002 bd1 ba1k sqft830 River Bend Dr, Paw Paw, WV 25434Off Market
- $382,8002 bd3 ba2k sqft739 River Bend Dr, Paw Paw, WV 25434Off Market
- $45,0003.26 Acres54 River Bend Dr, Paw Paw, WV 25434Sold
- $307,4002 bd1 ba864 sqft845 River Bend Dr, Paw Paw, WV 25434Off Market
- $20,500-- bd-- ba-- sqftRiver Bend Dr, Paw paw, WV 25434Off Market
- $59,000-- bd-- ba-- sqftRiver Bend Dr, Paw paw, WV 25434Off Market
- $285,0003 bd1 ba1k sqft26 Crossings View Rd, Paw Paw, WV 25434Sold
- $256,5002 bd1 ba1.2k sqft26 Crossings View Rd, Paw Paw, WV 25434Off Market
Nearby schools
GreatSchools rating
- 5/10Slanesville Elementary SchoolGrades: PK-5Distance: 8.5 mi
- 8/10Capon Bridge Middle SchoolGrades: 6-8Distance: 10.8 mi
- 1/10Hampshire Senior High SchoolGrades: 6-12Distance: 17.5 mi
Schools provided by the listing agent
- District: Hampshire County Schools
Source: Bright MLS. This data may not be complete. We recommend contacting the local school district to confirm school assignments for this home.


Get pre-qualified for a loan
At Zillow Home Loans, we can pre-qualify you in as little as 5 minutes with no impact to your credit score.An equal housing lender. NMLS #10287.
- West Virginia
- Hampshire County
- Paw Paw
- 25434
- 835 River Bend Dr
Nearby cities
Nearby zip codes
Other Paw Paw Topics
